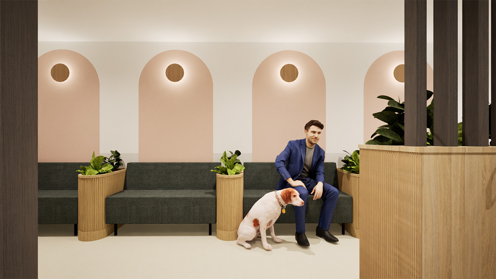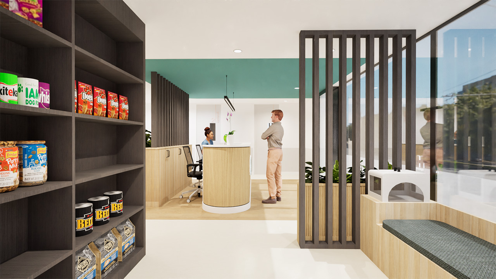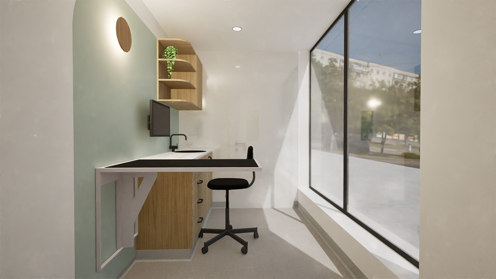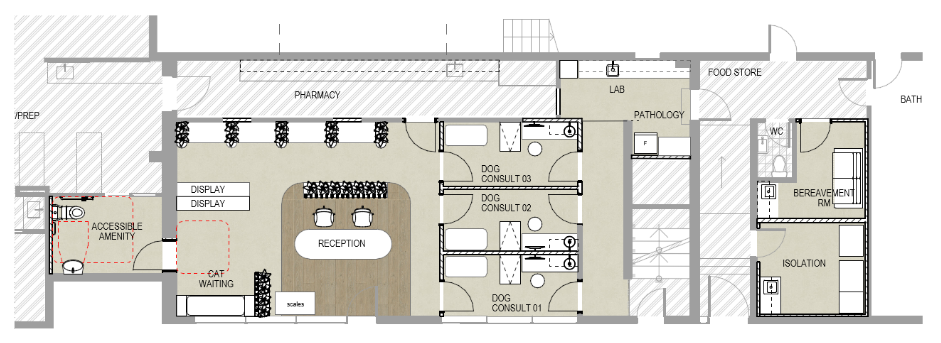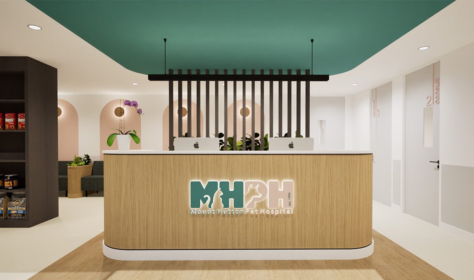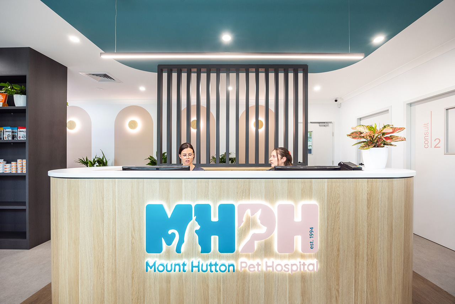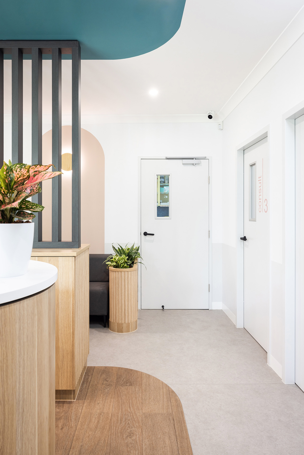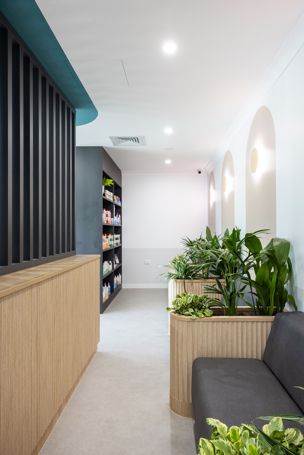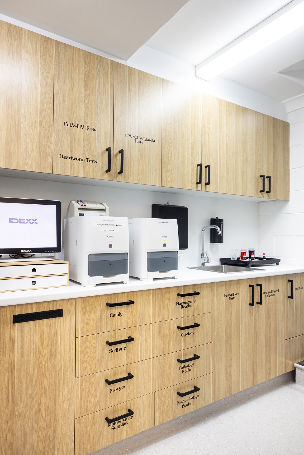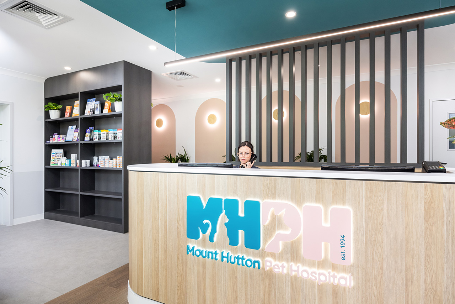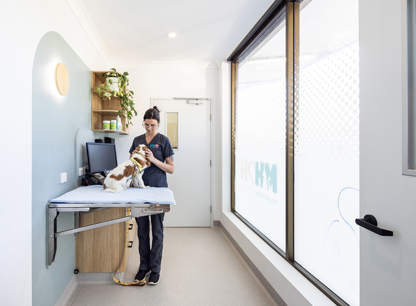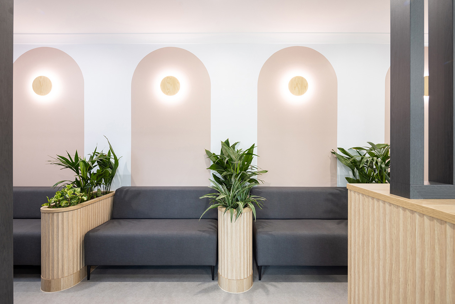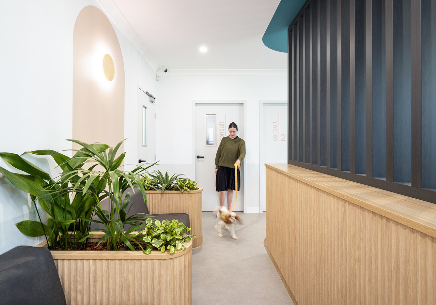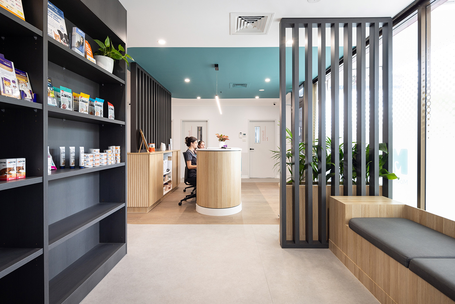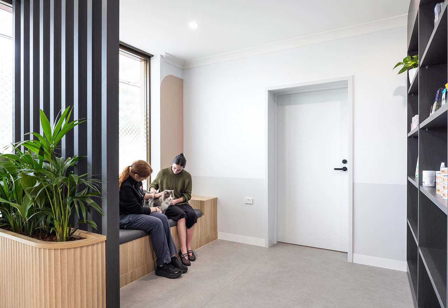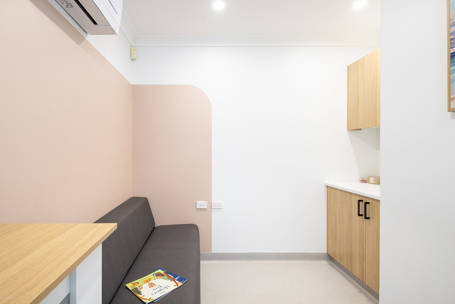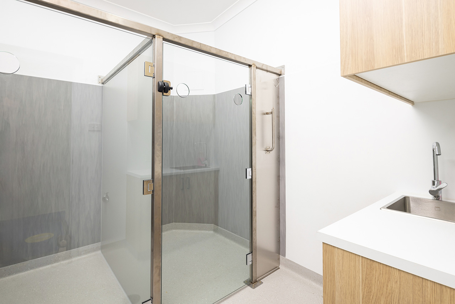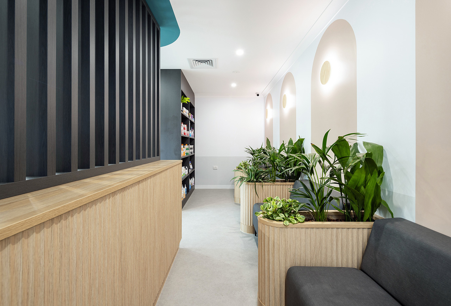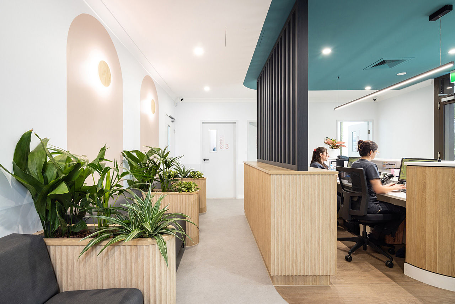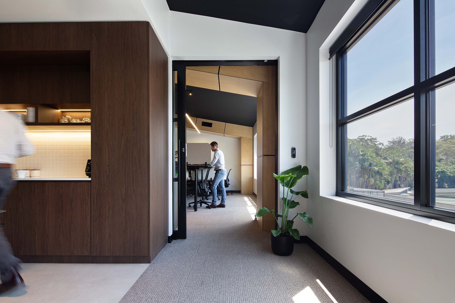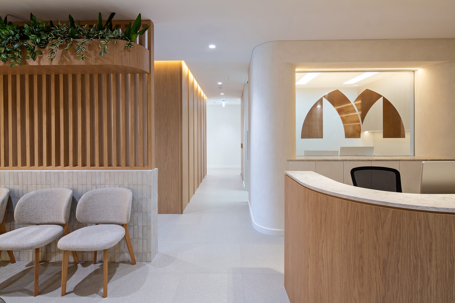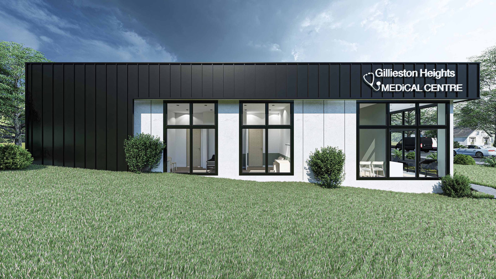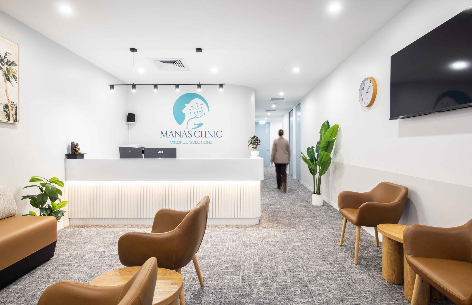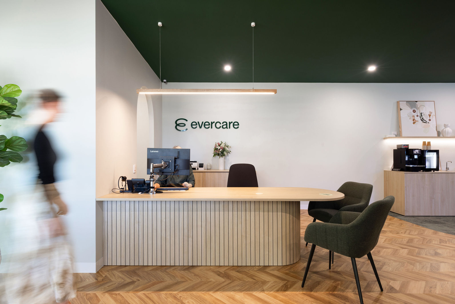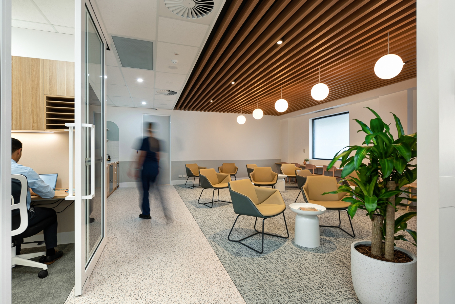


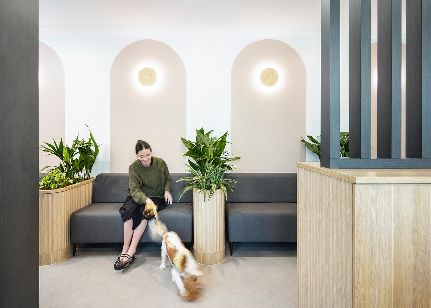
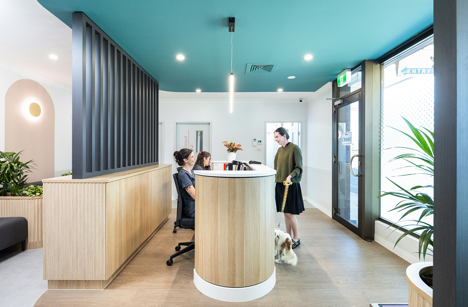
The reception area was transformed through the demolition and removal of outdated finishes and fixtures, making way for new reception joinery and client service counters. Upgraded flooring, wall finishes, feature lighting, and signage were introduced alongside new brand colours, graphics, and wayfinding elements. The waiting area layout and seating arrangements were also reconfigured to improve client comfort and circulation throughout the space. A key challenge of the project was the initial spatial planning — accommodating four consultation rooms within a relatively compact footprint while maintaining fear free principles through the separation of animals and circulation pathways.