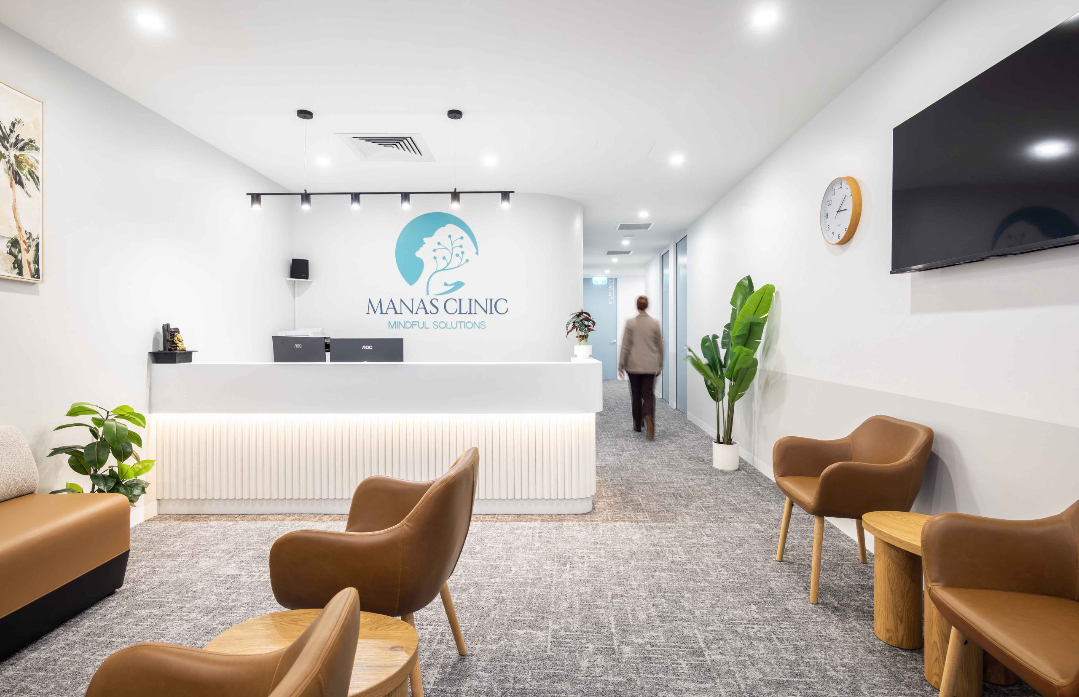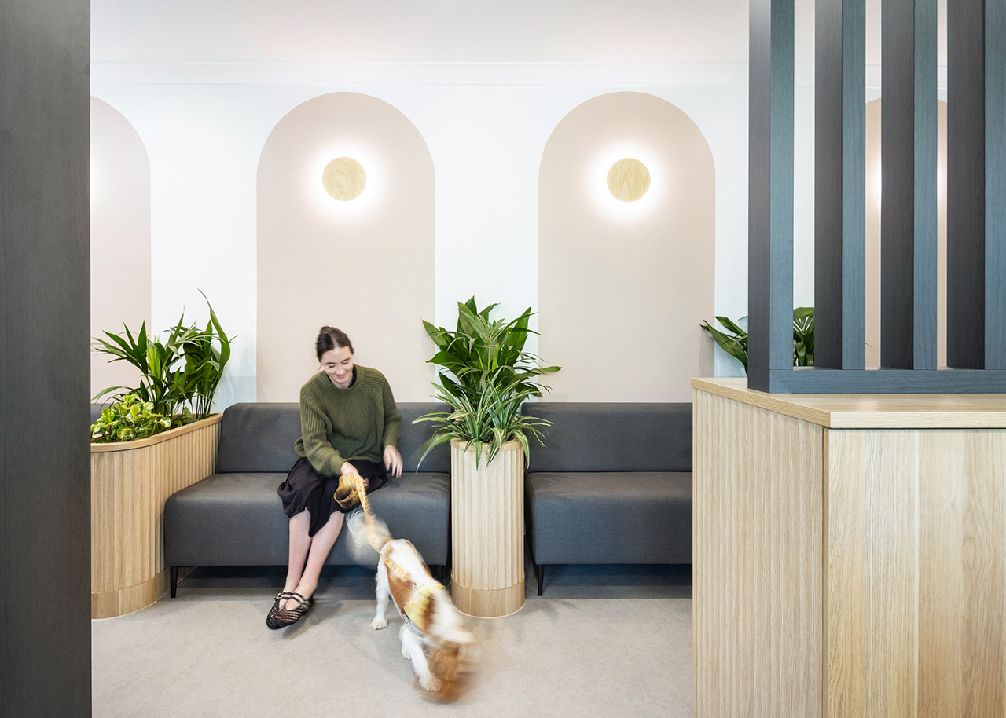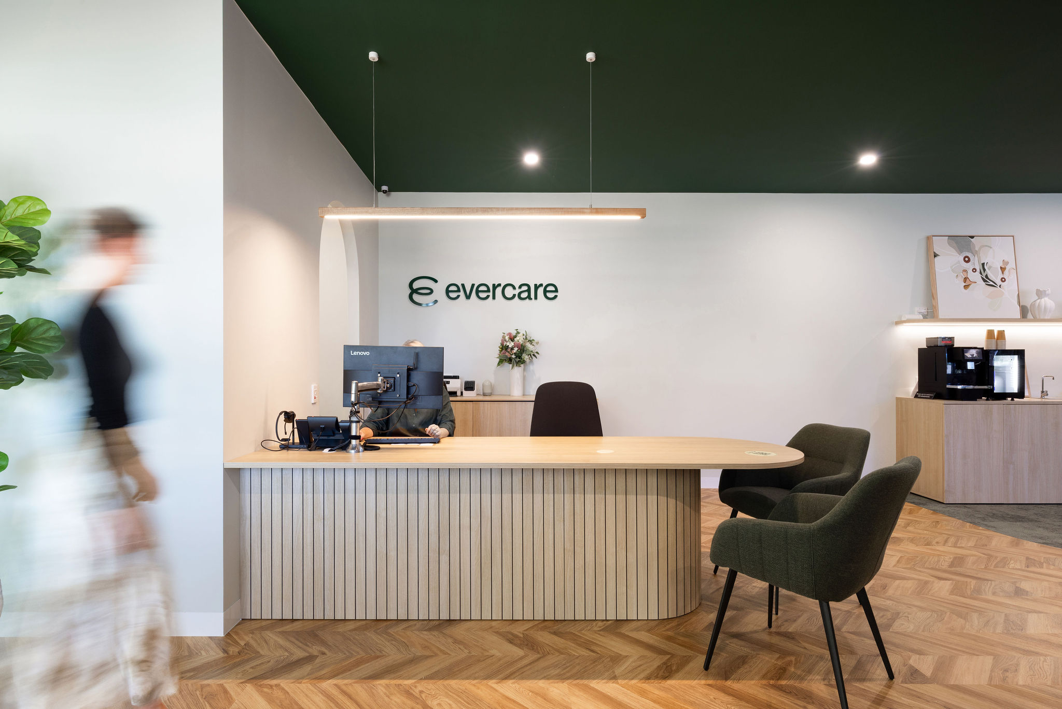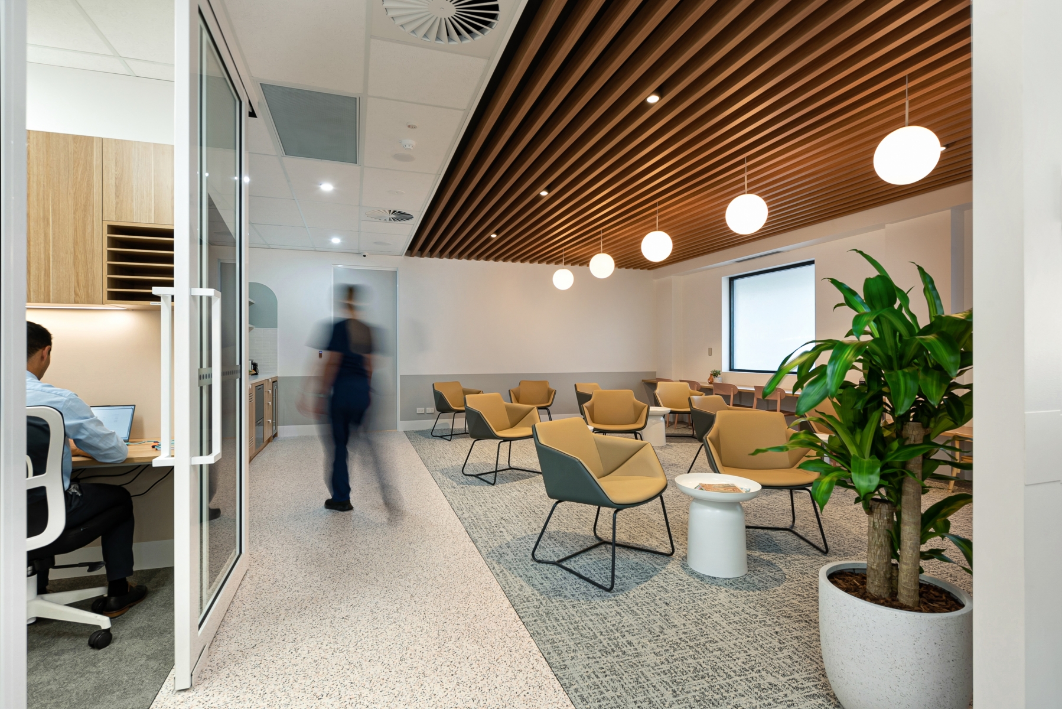


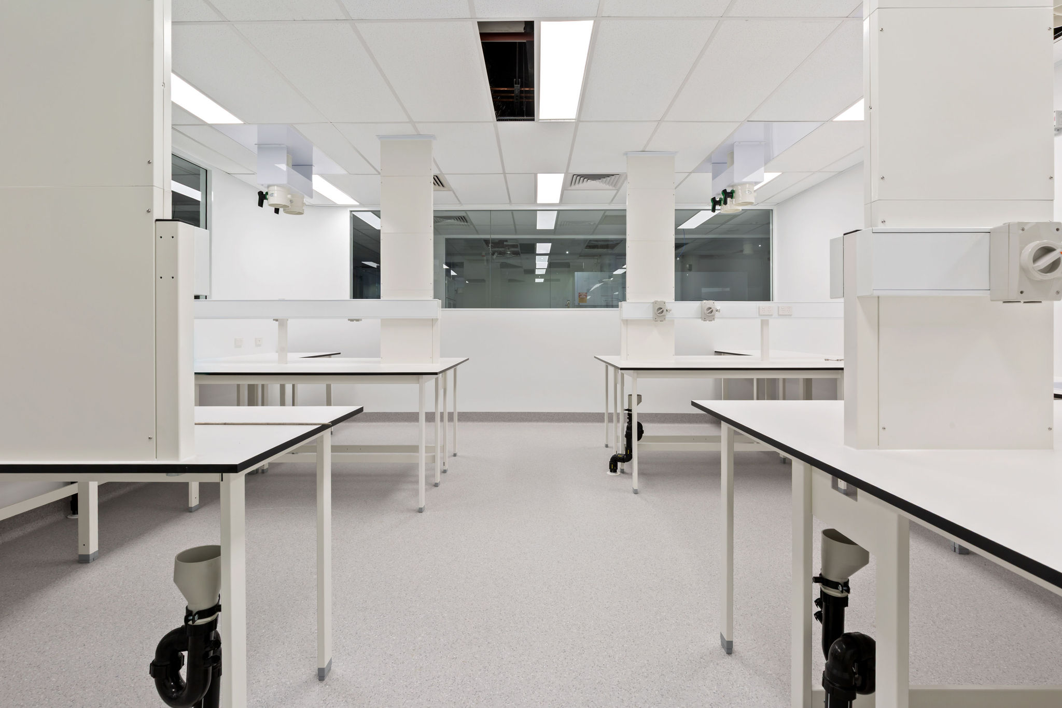
At Evoke Projects, we understand that laboratory and bioscience facilities demand precision, safety and adaptability. Every space must support rigorous scientific processes while enabling innovation and discovery. Importantly, our laboratory fitouts also support people, with purposeful design offering efficient workflows, optimised safety systems and high-performance potential.
We work across a broad range of laboratory types including PC2 and PC3 containment labs, pathology laboratories, cleanrooms, pharmaceutical production suites and university research facilities. We deliver outcomes that meet regulatory standards and operational needs.
Whether you're establishing a new research laboratory, upgrading an existing facility or fitting out a specialist bioscience space, we specialise in creating compliant, flexible environments with fully integrated services. An Evoke Projects space is built for people, research, testing, diagnostics and production.

Environments designed to support focus, safety, wellbeing and collaboration for researchers, scientists and clinical staff working in demanding conditions.

Every laboratory has unique people, operational, safety and compliance requirements. We design spaces that are purpose built for your team, your workflows and your equipment — not off-the-shelf plans.

Extensive experience across laboratory and bioscience environments ensures compliance with Australian safety standards, biosafety levels and regulatory frameworks including GMP and PC certifications.

From initial concept through to practical completion, we manage every stage of your laboratory fitout, including design, approvals, construction and handover. This ensures a seamless delivery experience.

Coordination of complex systems: fume hoods, biosafety cabinets, cleanrooms, gas and vacuum systems, exhaust ventilation, laboratory joinery, temperature-controlled storage and specialist equipment.

We align design decisions with your budget from the outset, providing clear guidance and practical options at every stage through our Explore – Design – Deliver process.
Detailed discussion of operational needs, workflows, equipment, containment requirements and compliance goals. We listen carefully before we design.

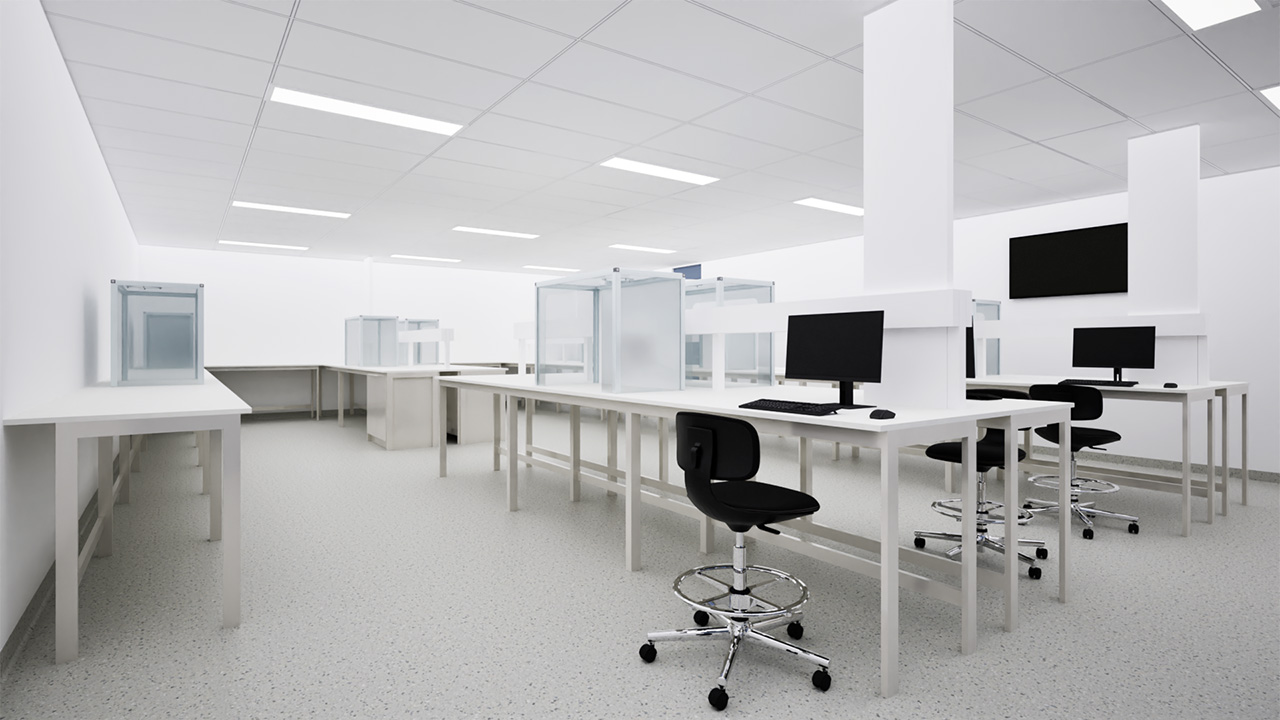
3D visualisations and detailed layouts that optimise workflow, safety zones, services routing and future flexibility.
We manage certifications, safety standards and approval pathways, from PC2/PC3 ratings to GMP grading, building permits and DAs.
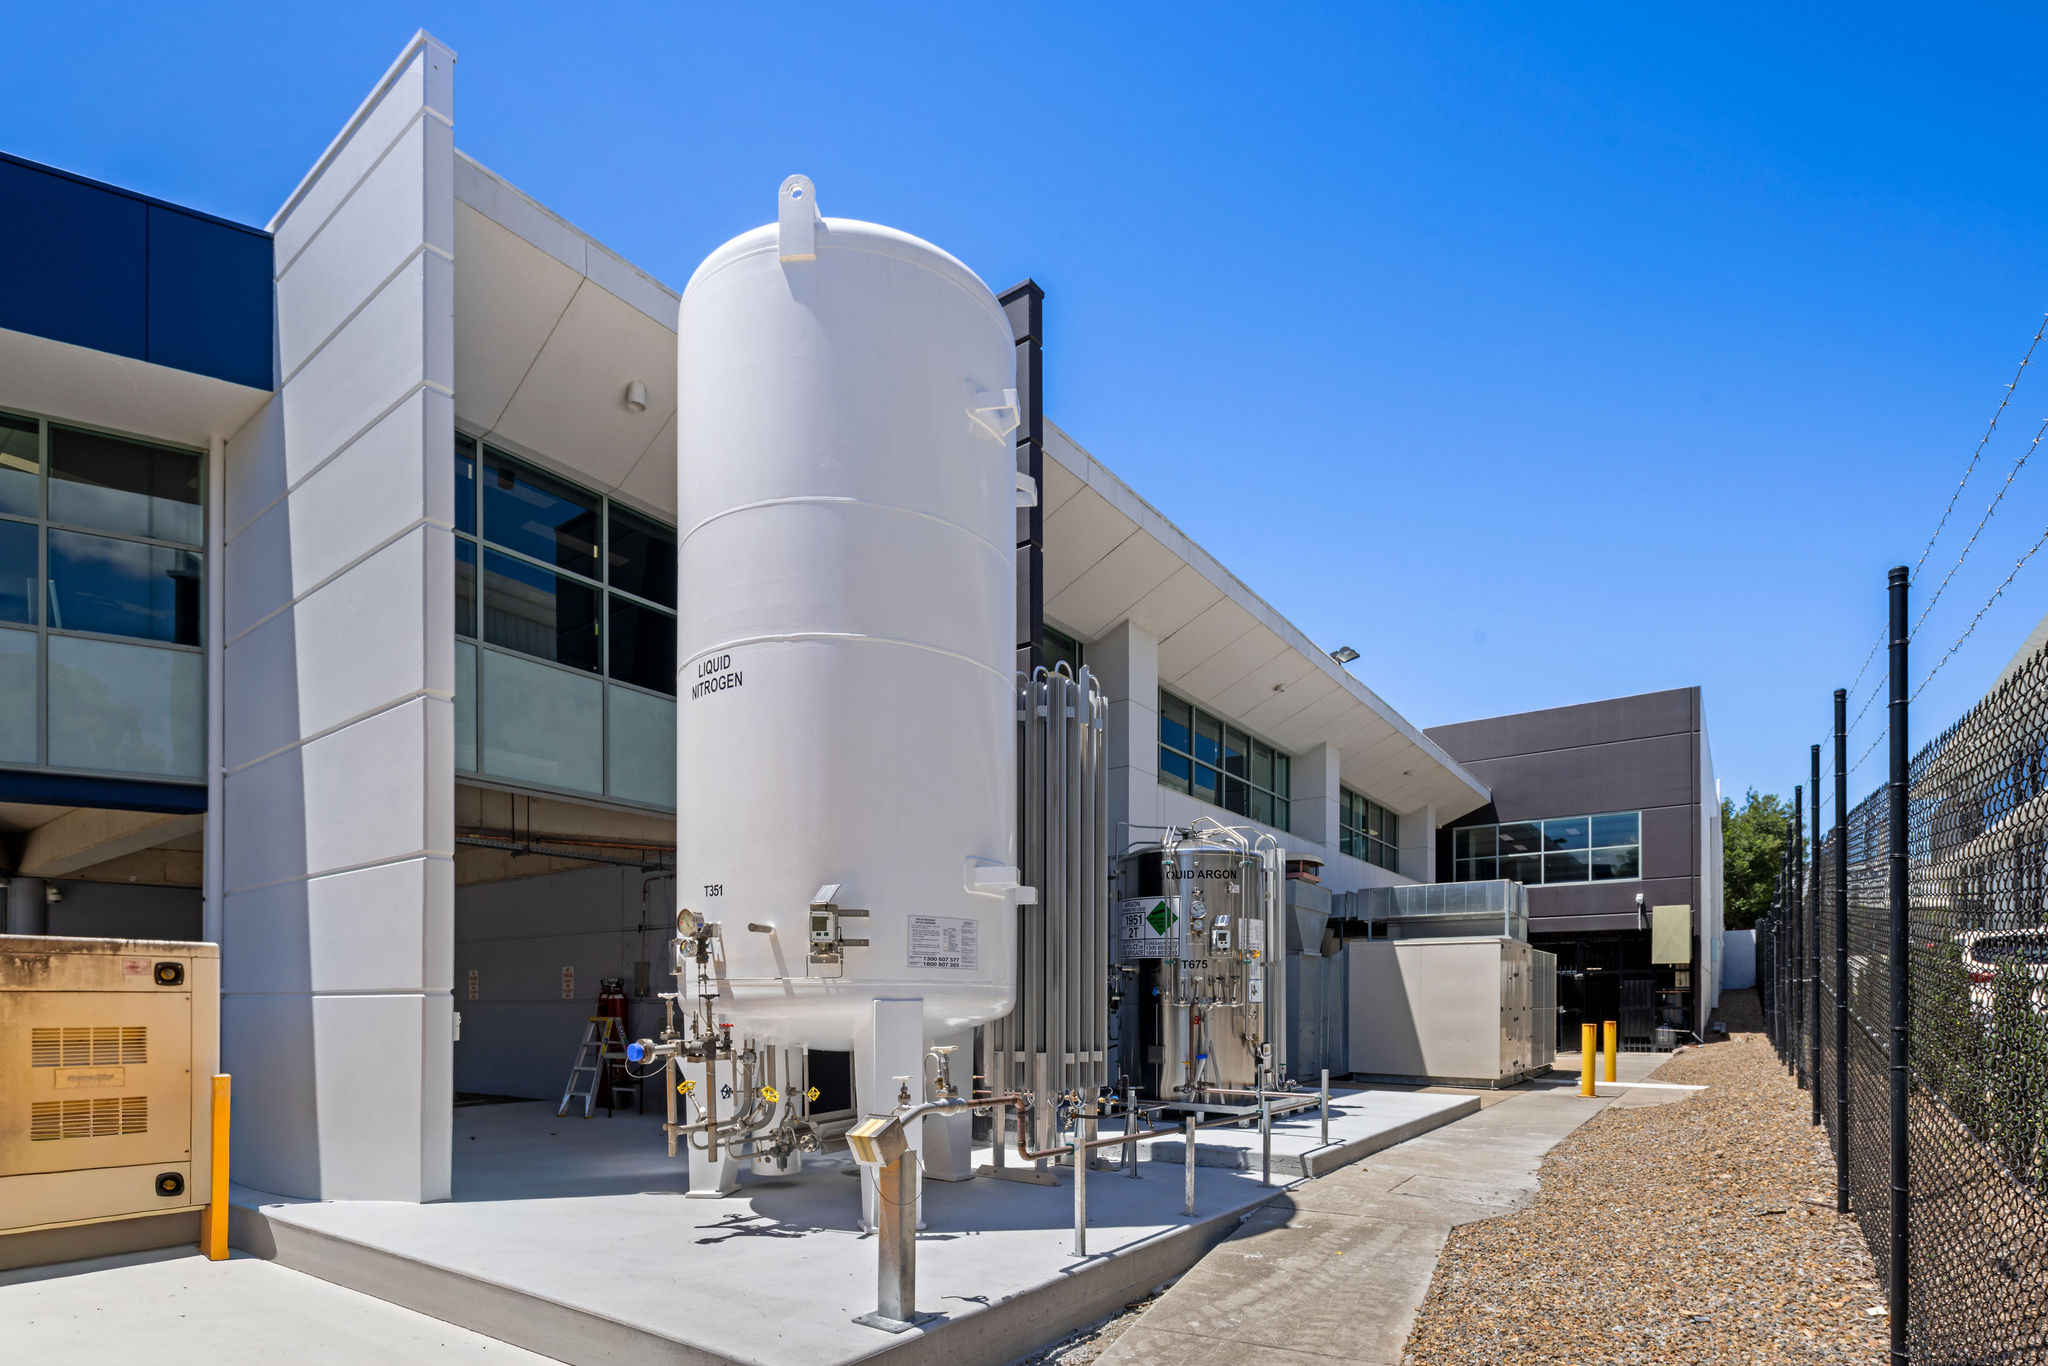
Specialist construction using chemical-resistant materials, lab-grade joinery, controlled environments and technical services install.
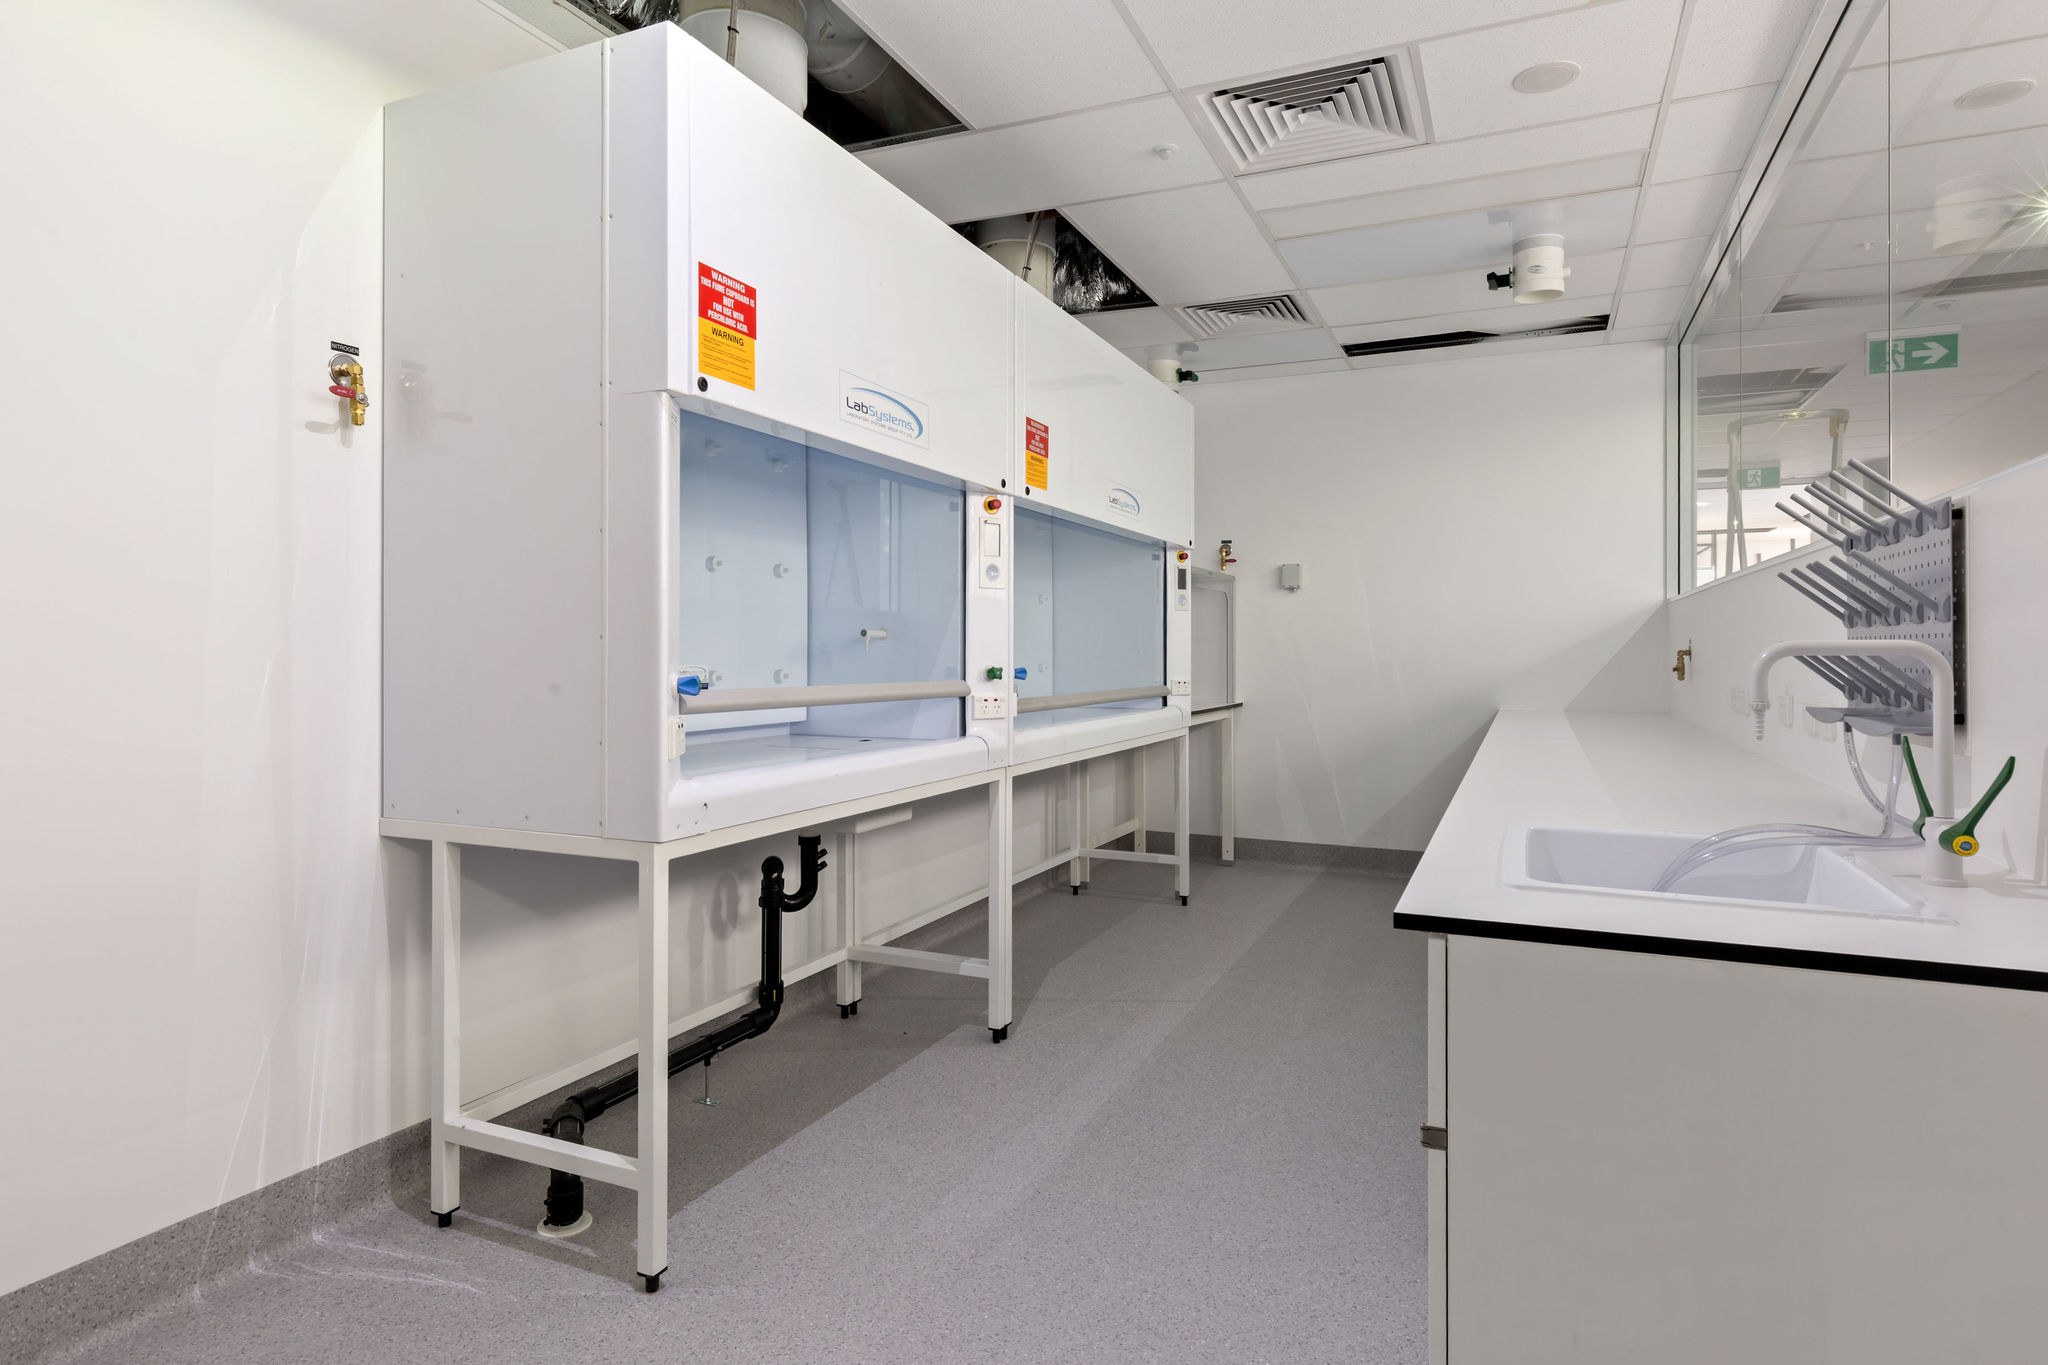
We facilitate a smooth move-in process and provide complete documentation so your team can operate the space with clarity.
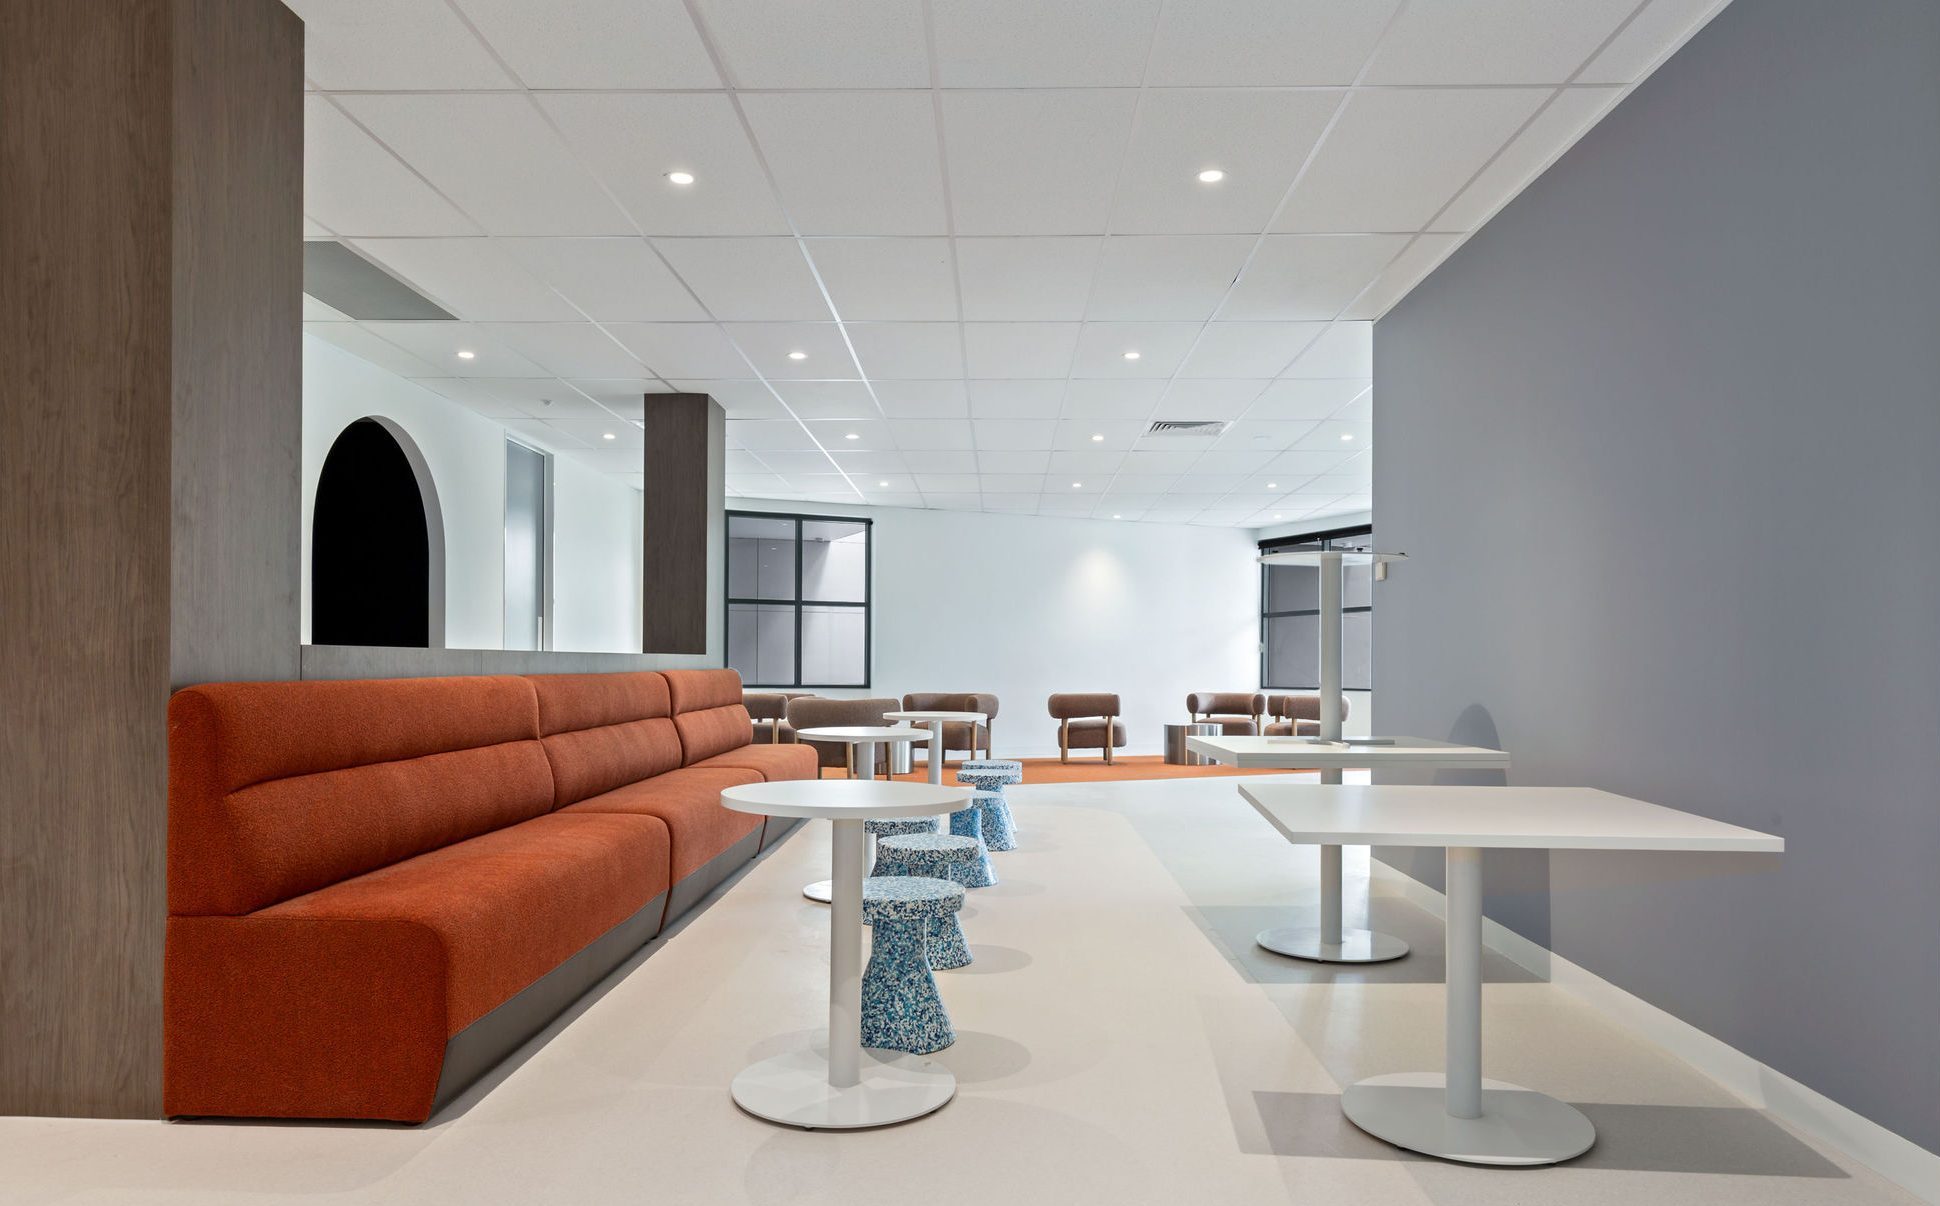
Biosafety Level 2 and 3 facilities designed to Australian and WHO containment standards. This includes negative pressure systems, HEPA filtration and interlocked entry systems.
ISO-classified cleanrooms for pharmaceutical, semiconductor and medical device manufacturing, from ISO Class 5 to ISO Class 8 environments.
Specimen processing, diagnostics and histology environments that prioritise workflow efficiency, contamination control and sample integrity.
Multi-use research spaces designed for flexibility, collaboration and evolving scientific programs.
Good Manufacturing Practice (GMP) environments with validated systems, air handling, documentation areas and compliant material flows.
Hygienic, easy-to-clean environments for food testing, product development and quality assurance functions.
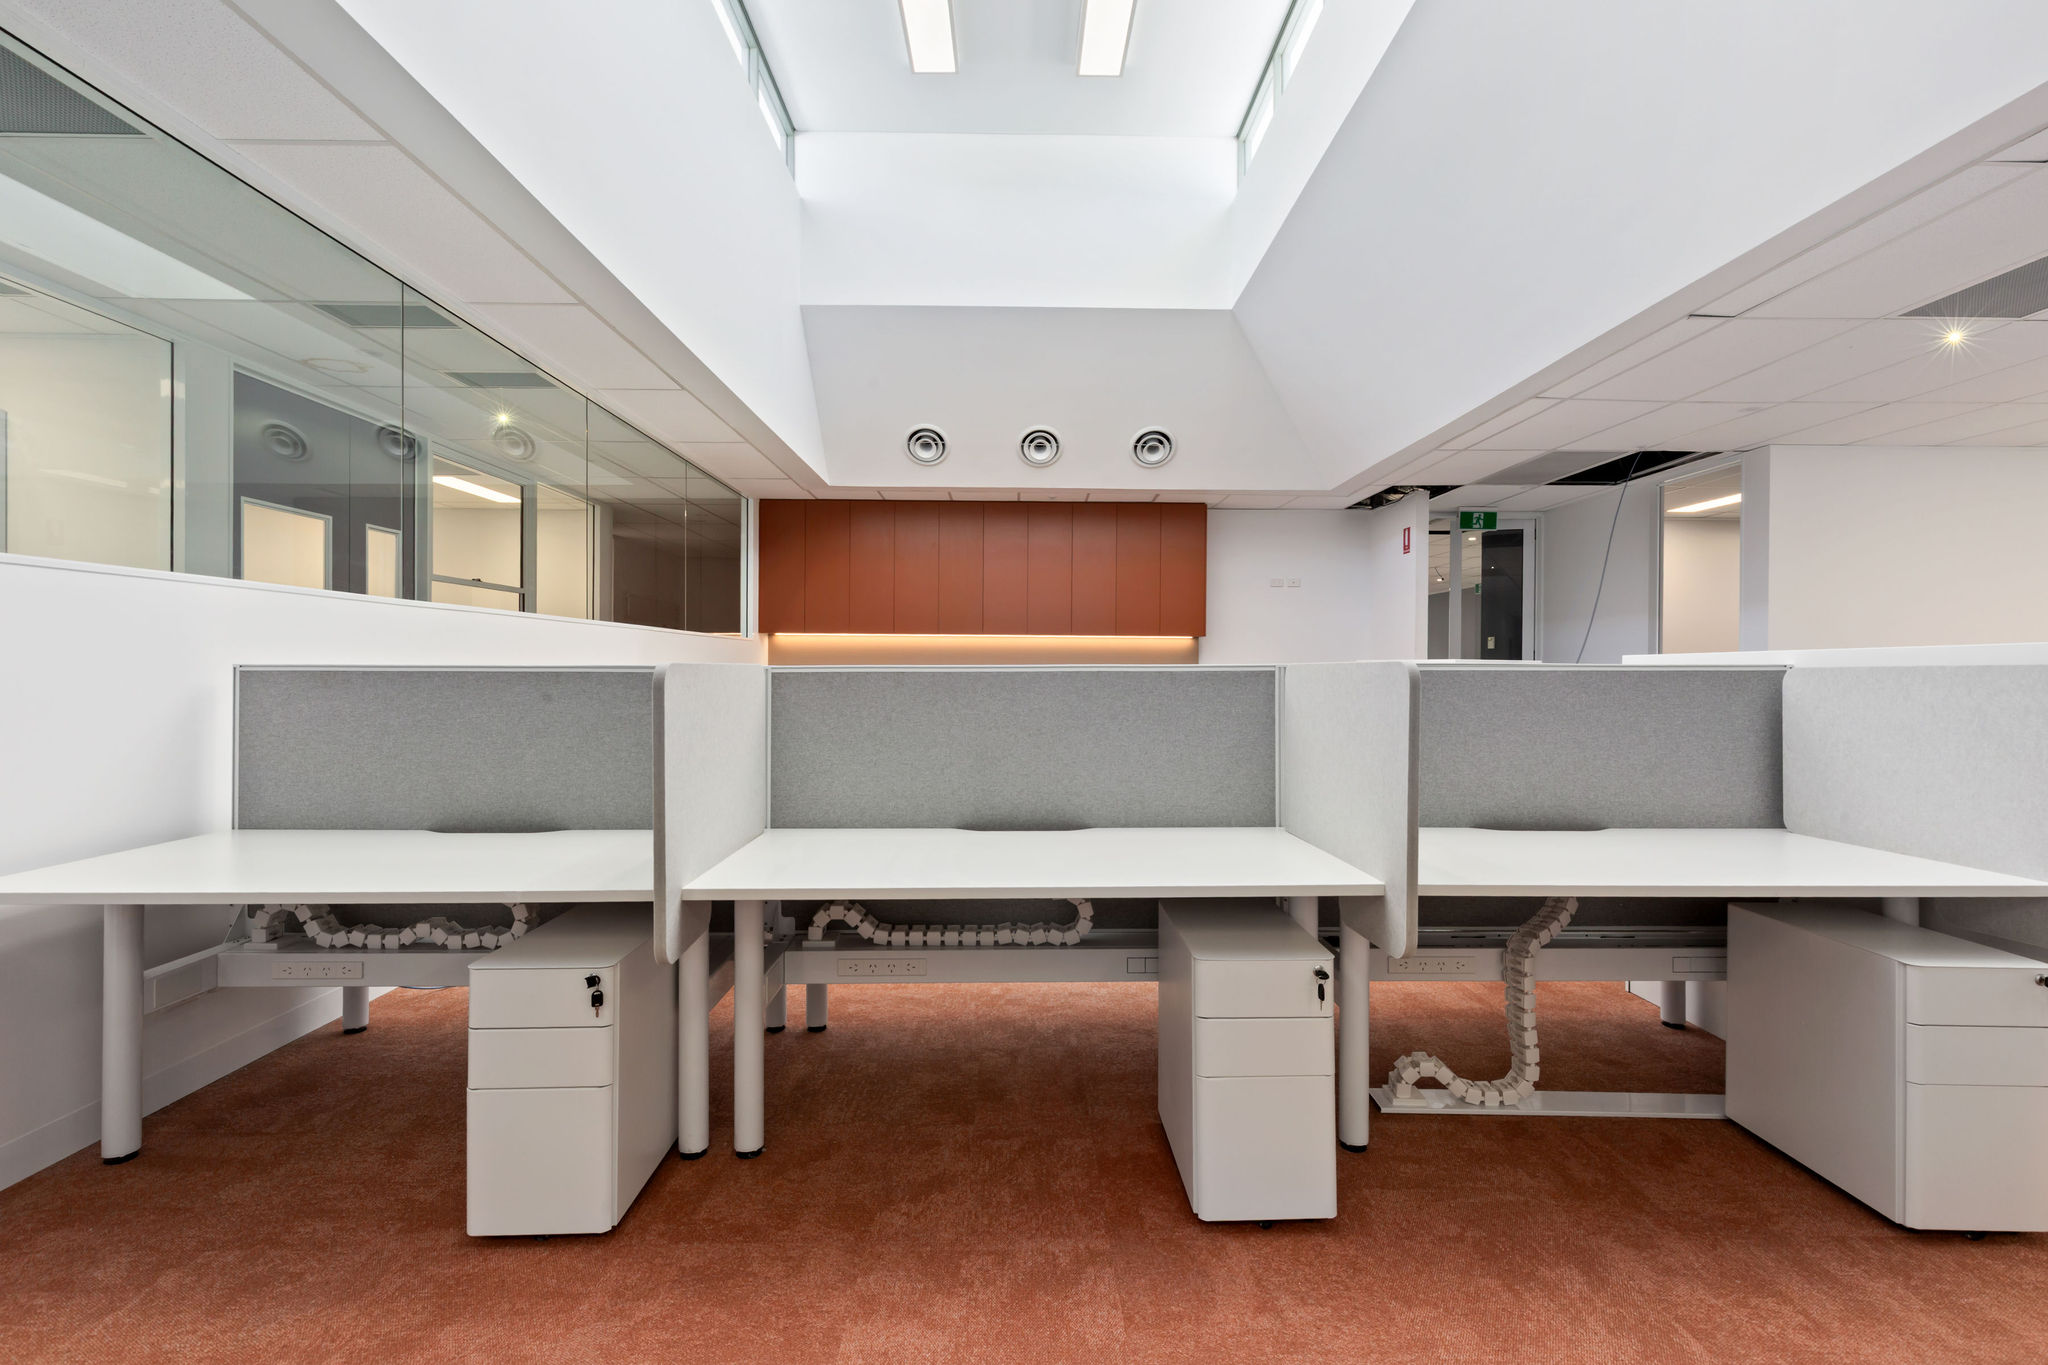
Every project is bespoke. Costs vary significantly based on scope, fit complexity, containment requirements and services integration. We work closely with you from the outset to align design decisions with your budget. We provide transparent pricing and practical options at every stage through our Explore – Design – Deliver process. Contact us for a tailored project estimate.
Most laboratory fitout projects take between 14 and 24 weeks from design sign-off to handover, depending on scope, technical complexity, approvals required and site conditions. Staging works to minimise operational disruption is also an option for occupied facilities.
Yes. We manage all compliance pathways including PC2 and PC3 biosafety ratings, GMP grading, TGA compliance and relevant Australian building standards. We coordinate with certifying bodies and authorities on your behalf.
Key factors include: purposeful design, workflow efficiency and zoning, biosafety containment levels, ventilation and exhaust systems, services integration (gas, vacuum, electrical, data), materials durability and chemical resistance, and flexibility for future reconfiguration.
In most cases, yes. We can stage construction works to maintain operational continuity, working around your critical activities and equipment to minimise disruption to ongoing research or clinical operations.
Yes. We have specific experience designing PC2 and PC3 containment laboratories, ISO-classified cleanrooms, pathology labs, pharmaceutical GMP suites and university research facilities across Australia.
We specify durable, chemical-resistant and compliant materials: epoxy resin flooring, phenolic and stainless steel benchtops, laboratory-grade joinery, antimicrobial wall systems and appropriate ceiling systems for each laboratory type.
Yes! We coordinate directly with equipment suppliers and specialist subcontractors to integrate fume hoods, biosafety cabinets, autoclaves, gas systems, vacuum lines, HVAC and environmental monitoring into a seamless laboratory environment.
Partner with Evoke Projects for compliant, future-ready laboratory fitouts across Australia that support people and science.
Let’s build a safer, more efficient laboratory environment!