• Phone Phone

    Mount Hutton Vet Hospital

    Mount Hutton Vet Hospital
    Mount Hutton I NSW
    135 m²

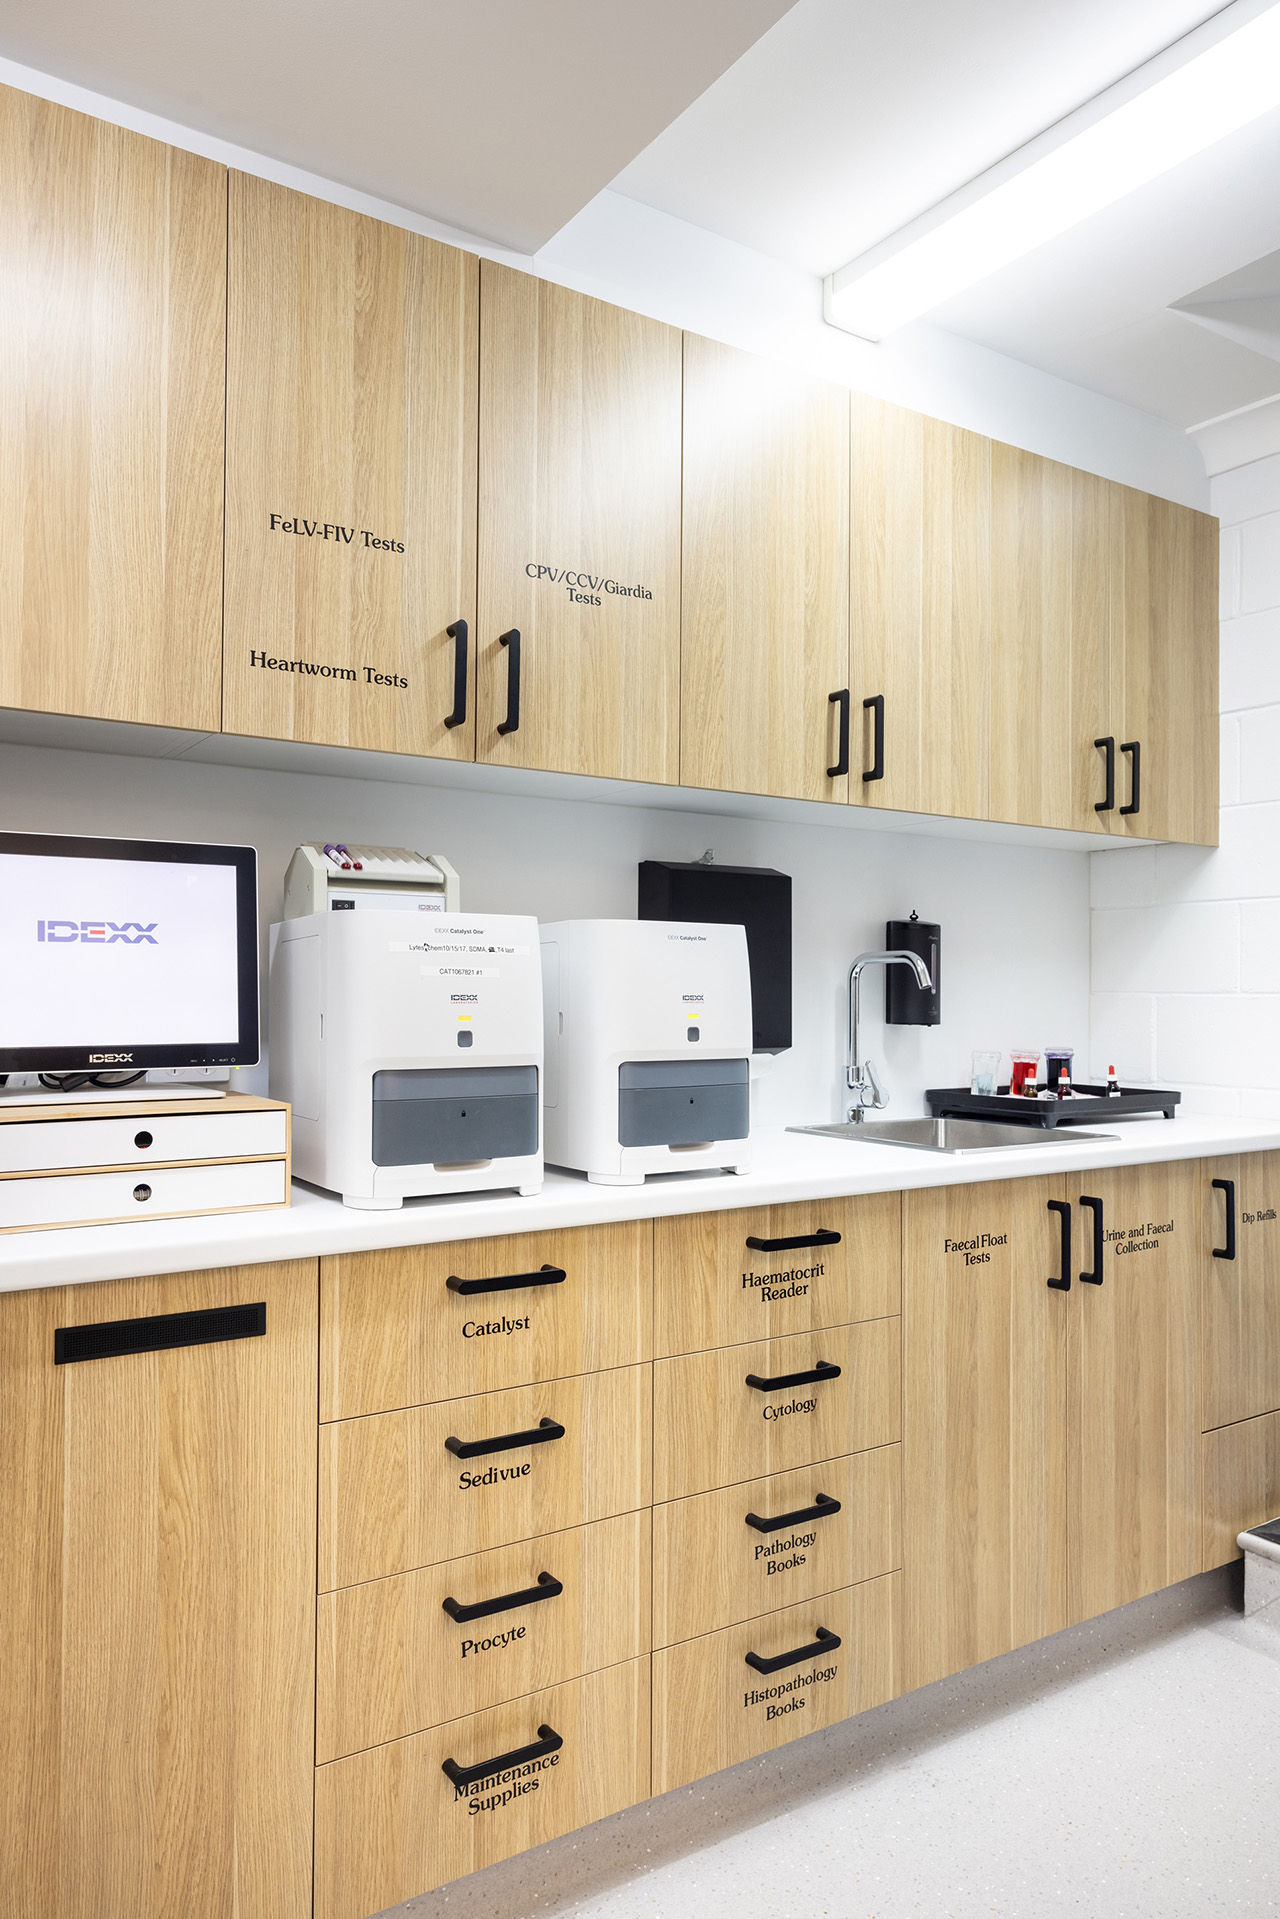
    This project involved the refurbishment and modernisation of the veterinary clinic’s reception area, consultation rooms, laboratory facilities, and accessible amenities to align with the clinic’s new branding and transition in ownership. The works were carefully planned to create a more welcoming client experience, improve staff functionality and workflow efficiency, and establish a refreshed identity reflective of the clinic’s new direction. The refurbishment focused on delivering a cohesive, contemporary environment that enhanced both operational performance and customer perception, while minimising disruption to the clinic’s day-to-day operations.

    Movement

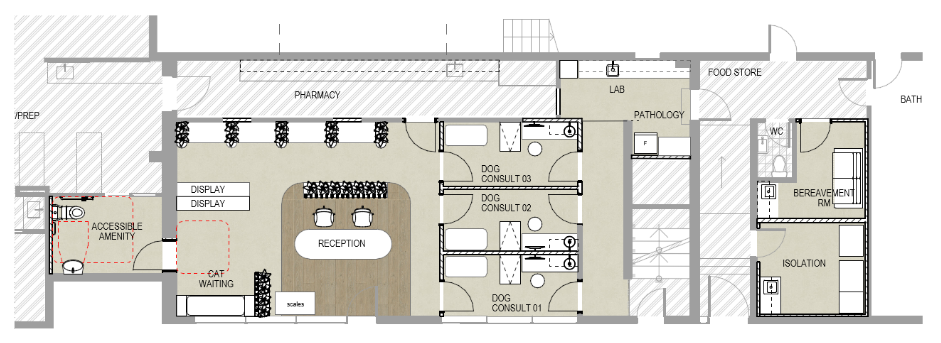
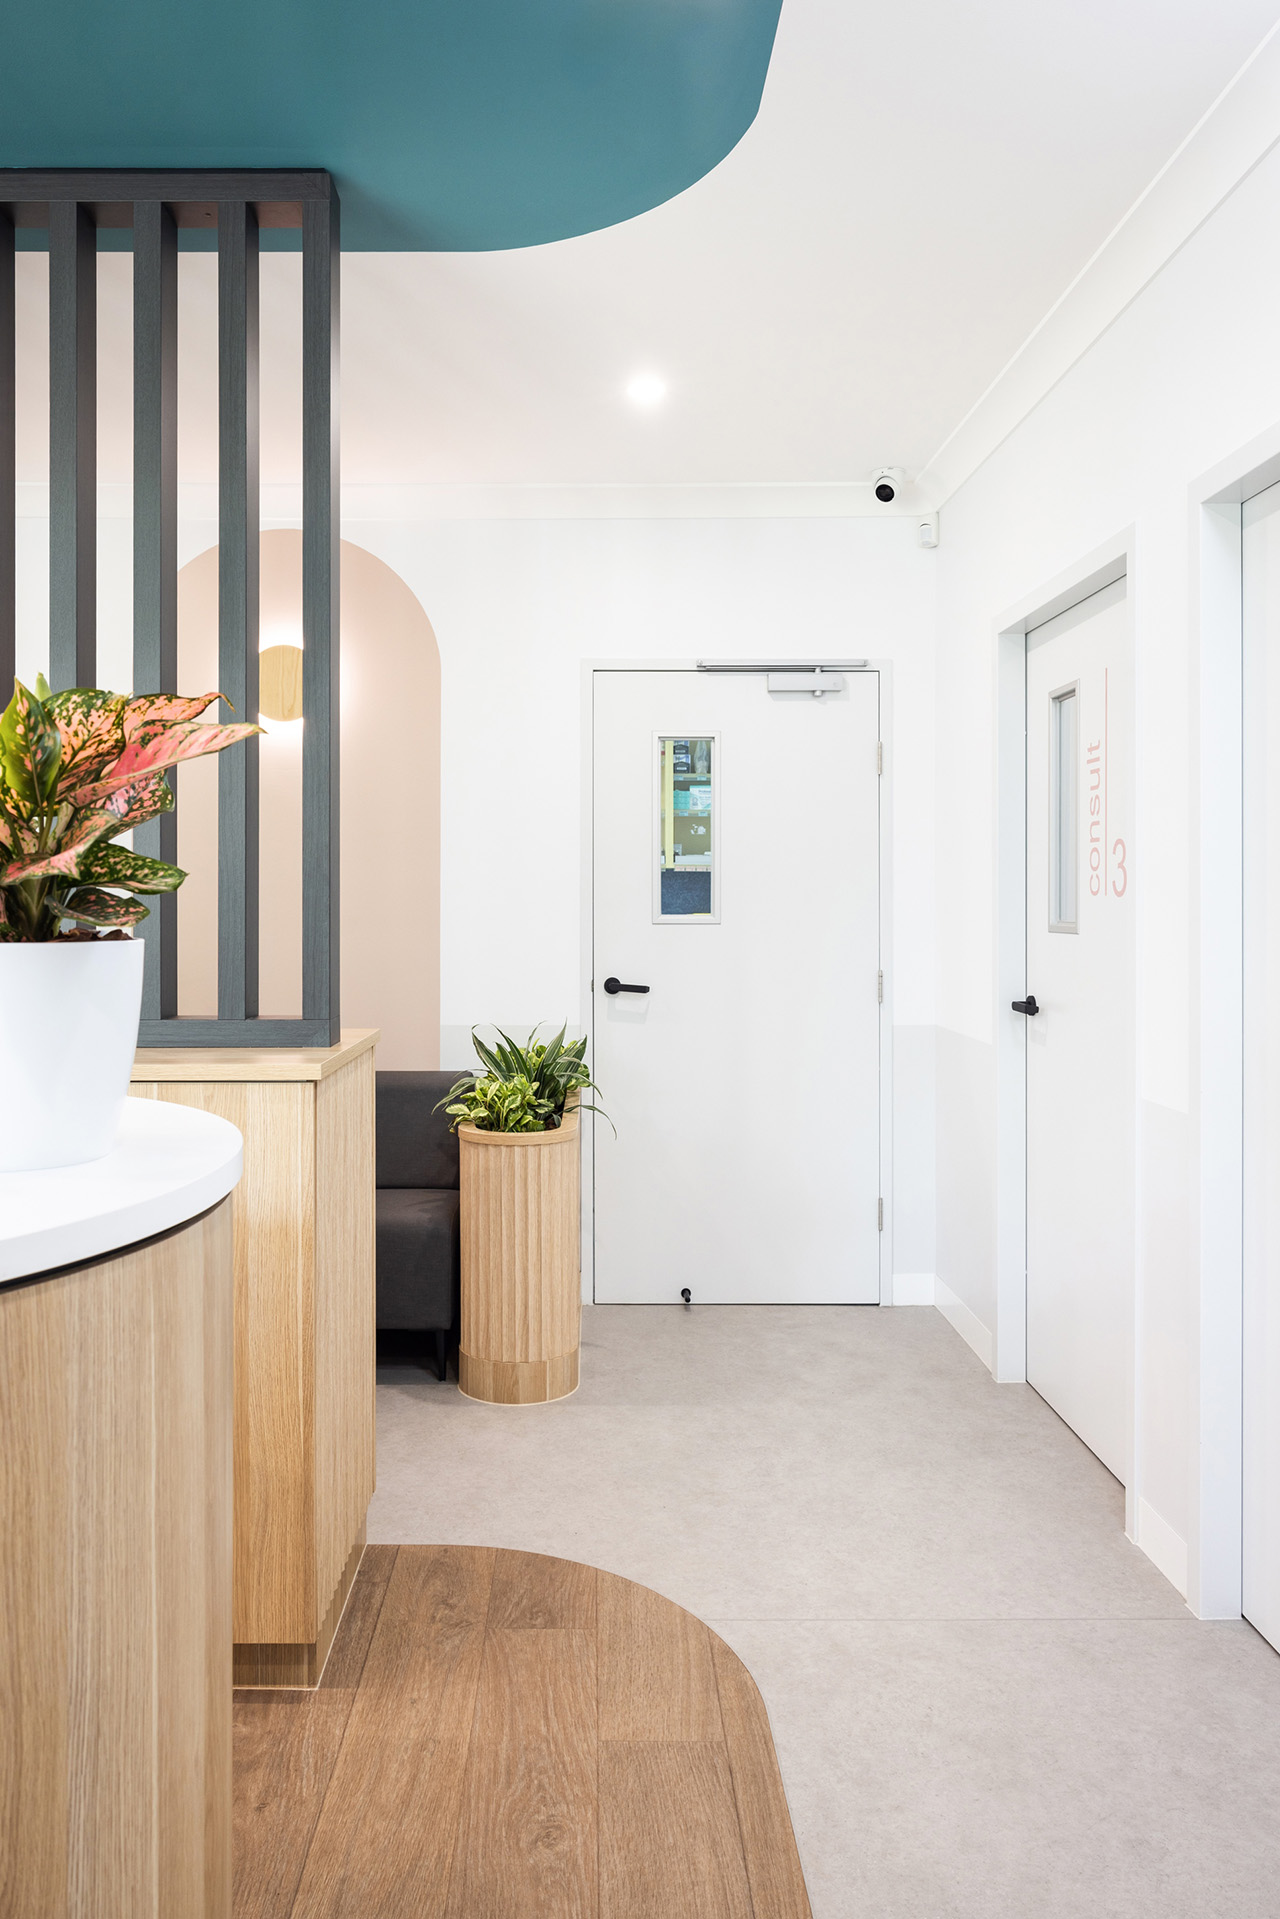
    The layout was reconfigured to create a more efficient lean workflow, including dual access to all consultation rooms to support smoother staff movement and operational efficiency.

    Air

    Light

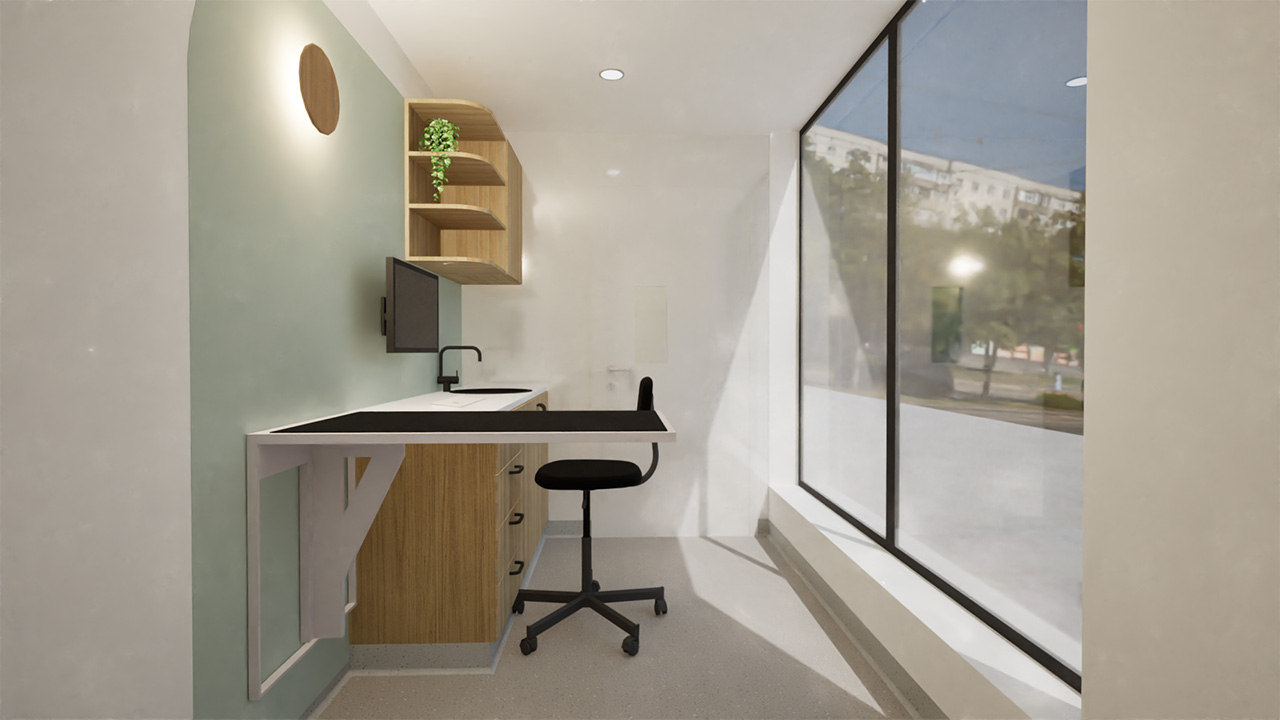
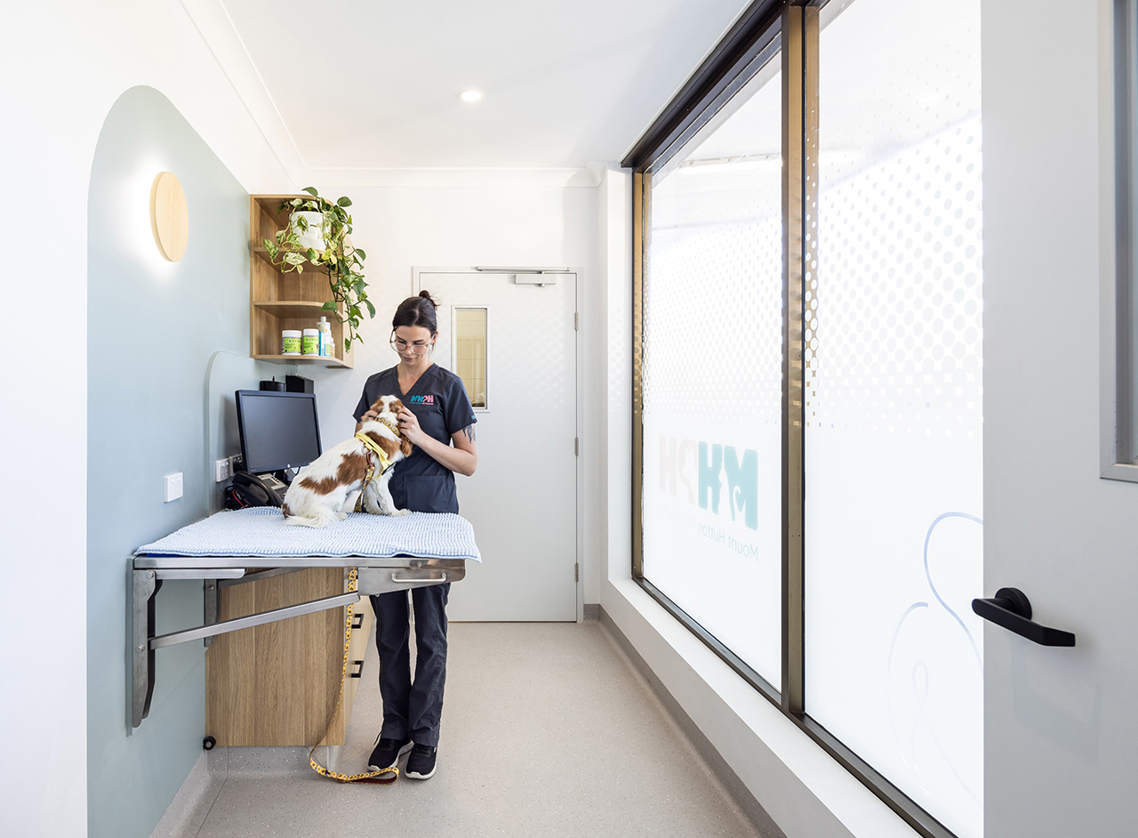
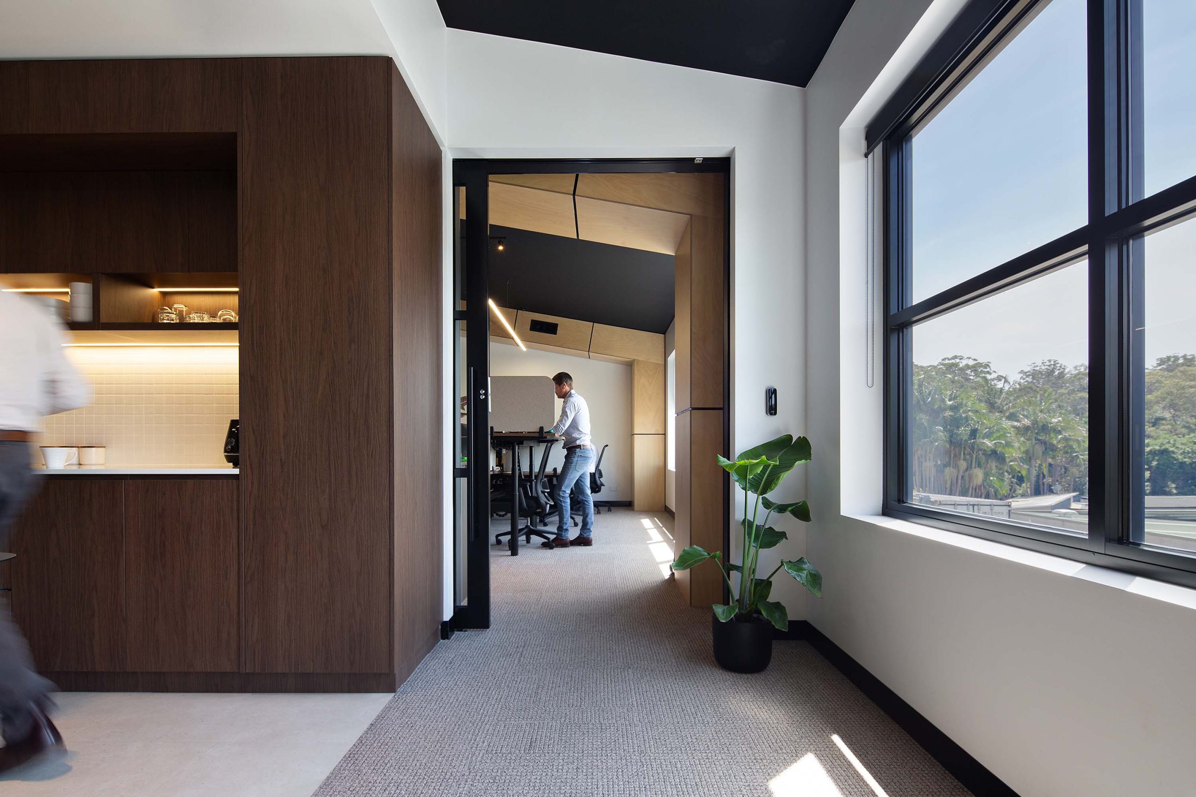
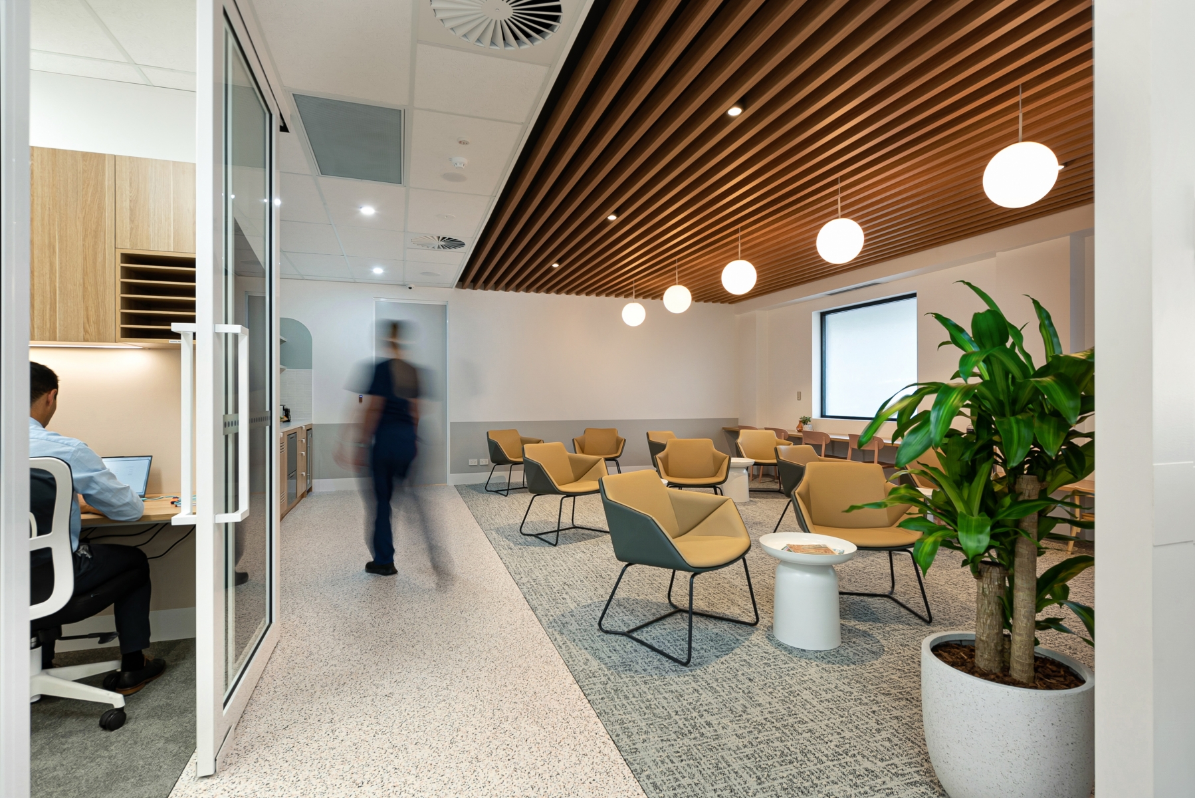
    Existing linings that blocked window areas were removed, allowing natural light to enter one of the consultation rooms. Internal lighting was also upgraded throughout the clinic to improve comfort and visibility.

    Materials

    Mind

    The refurbishment fostered a greater sense of belonging and pride for staff by creating a refreshed and enjoyable workplace environment, supporting long-term wellbeing and staff retention.
    Give us a challenge

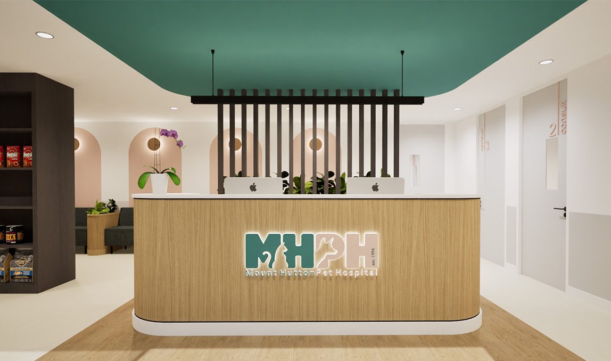
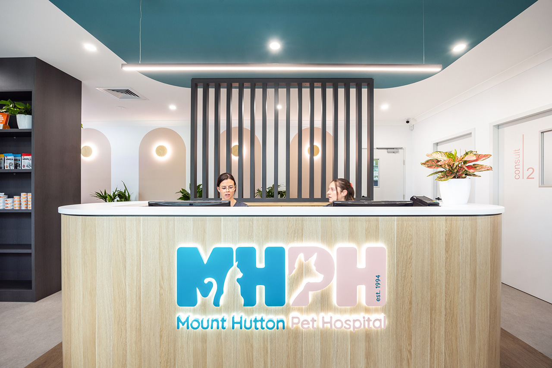
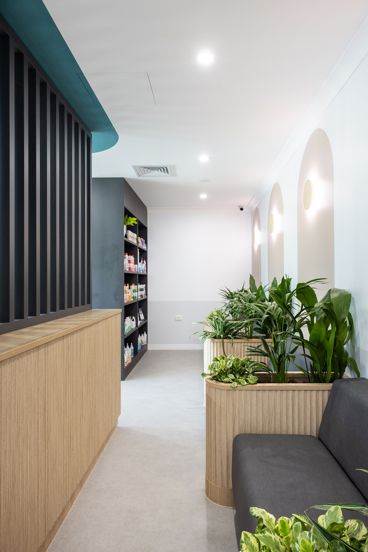
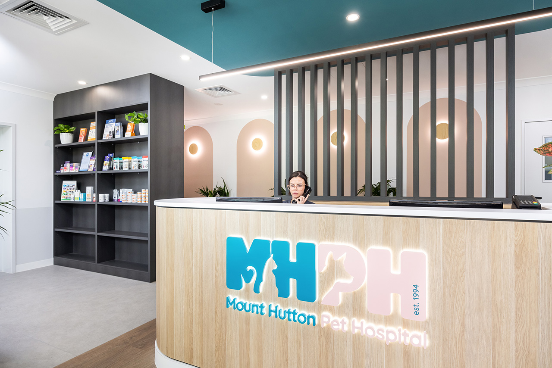
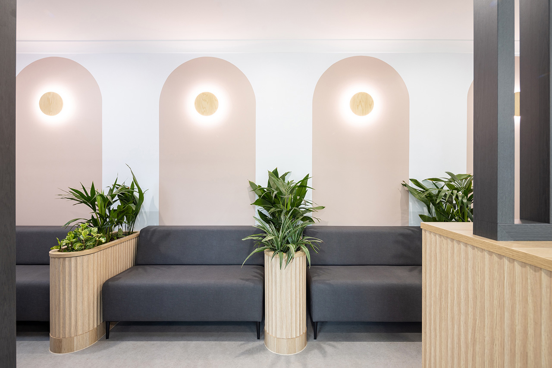
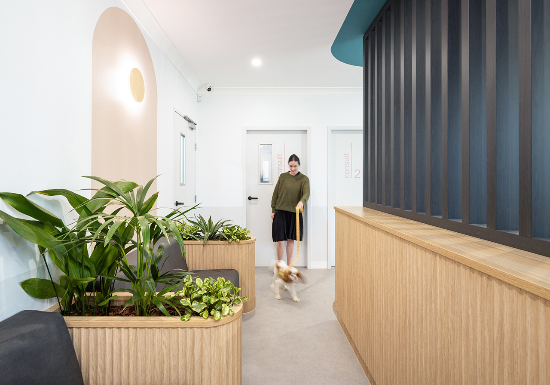
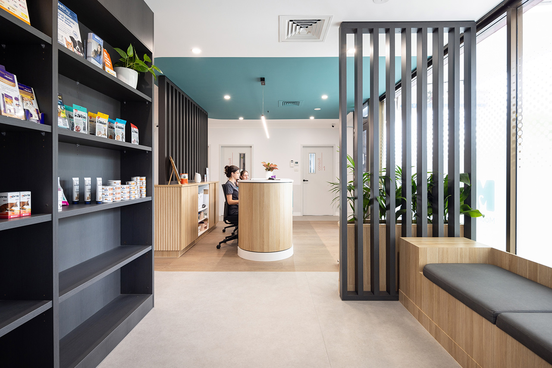
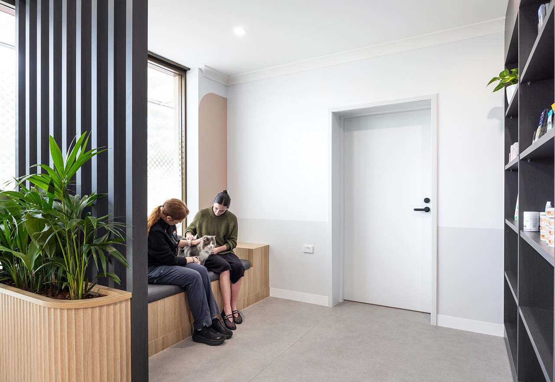
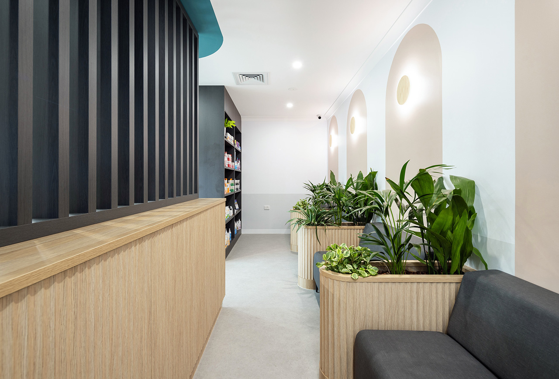
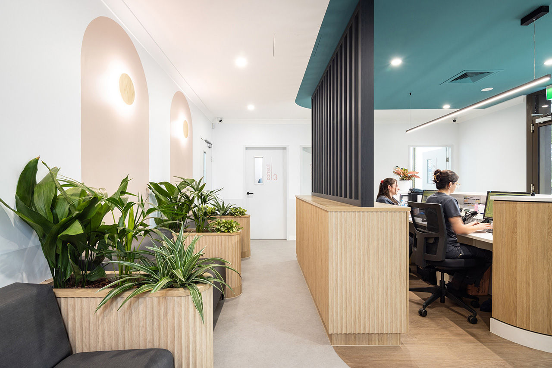
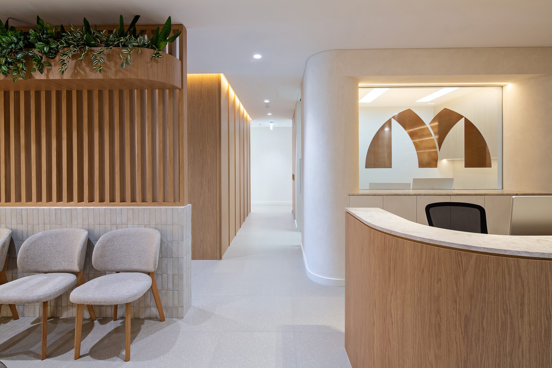
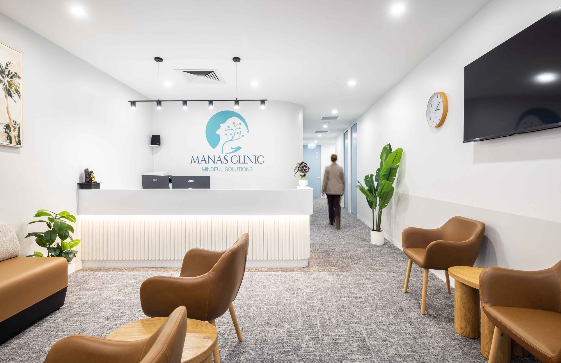
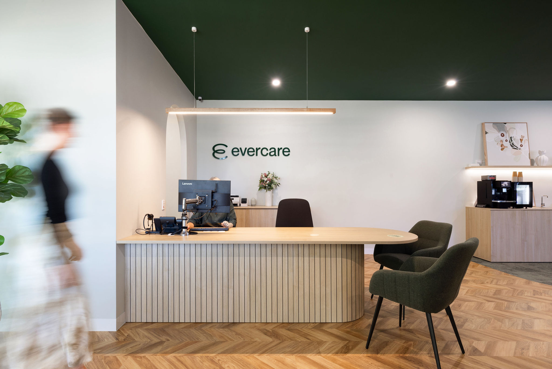
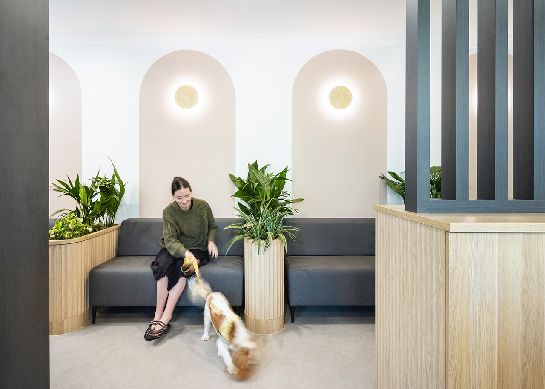
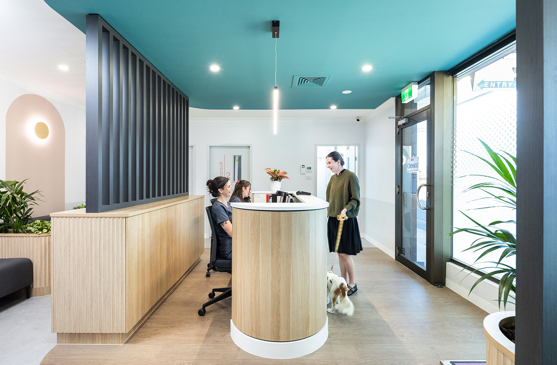
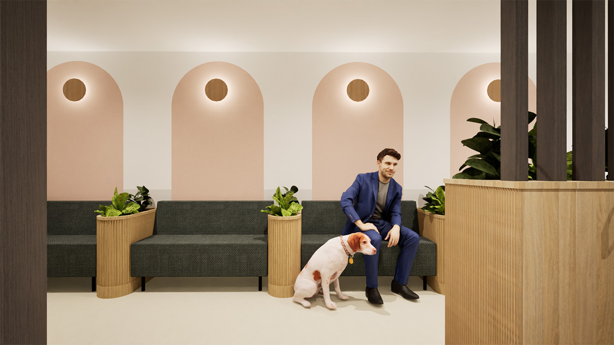
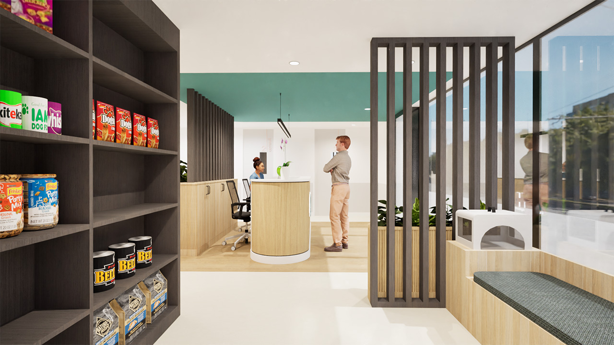
    The reception area was transformed through the demolition and removal of outdated finishes and fixtures, making way for new reception joinery and client service counters. Upgraded flooring, wall finishes, feature lighting, and signage were introduced alongside new brand colours, graphics, and wayfinding elements. The waiting area layout and seating arrangements were also reconfigured to improve client comfort and circulation throughout the space. A key challenge of the project was the initial spatial planning — accommodating four consultation rooms within a relatively compact footprint while maintaining fear free principles through the separation of animals and circulation pathways.
    Design
    process
    Render
    Real World
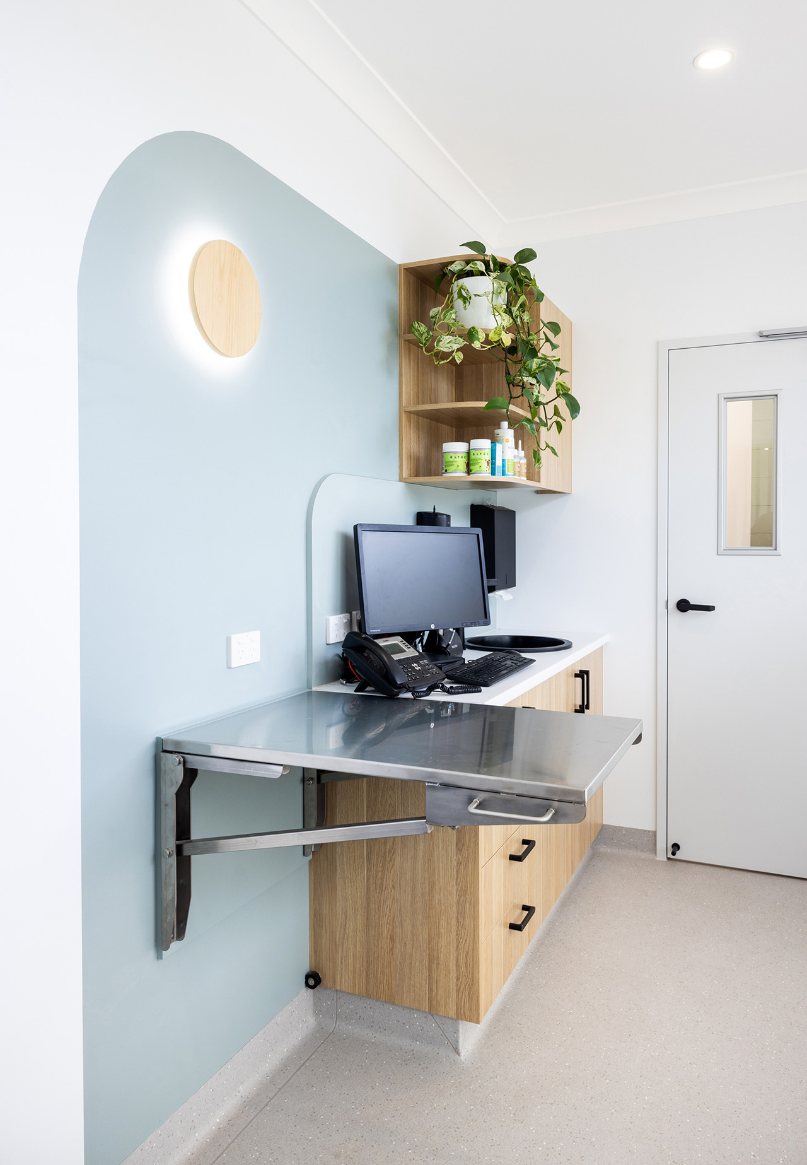
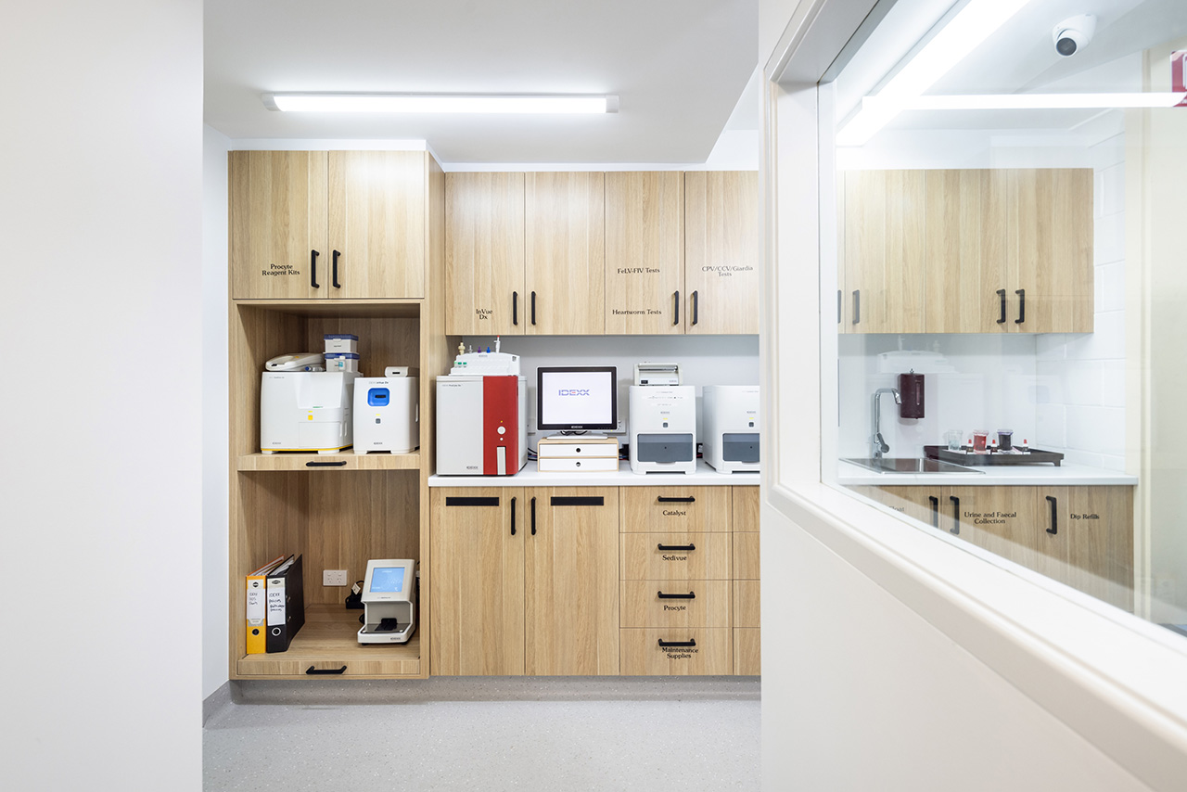
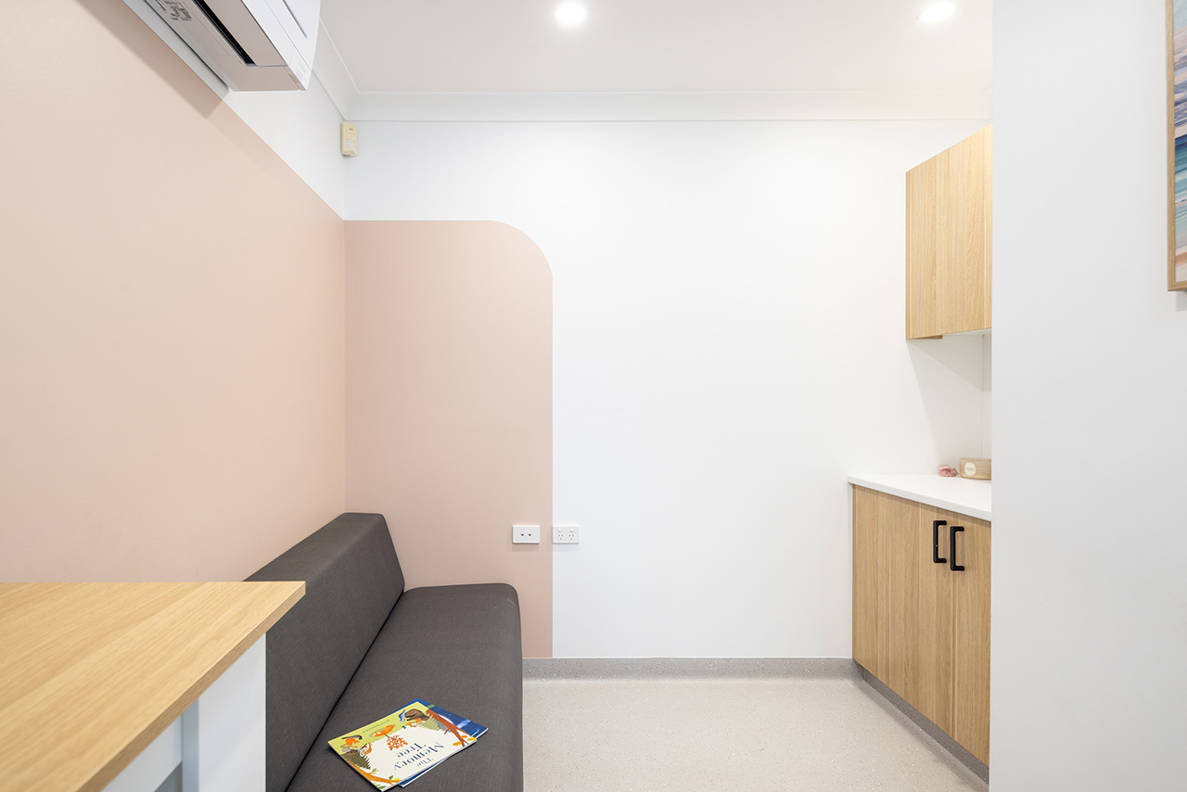
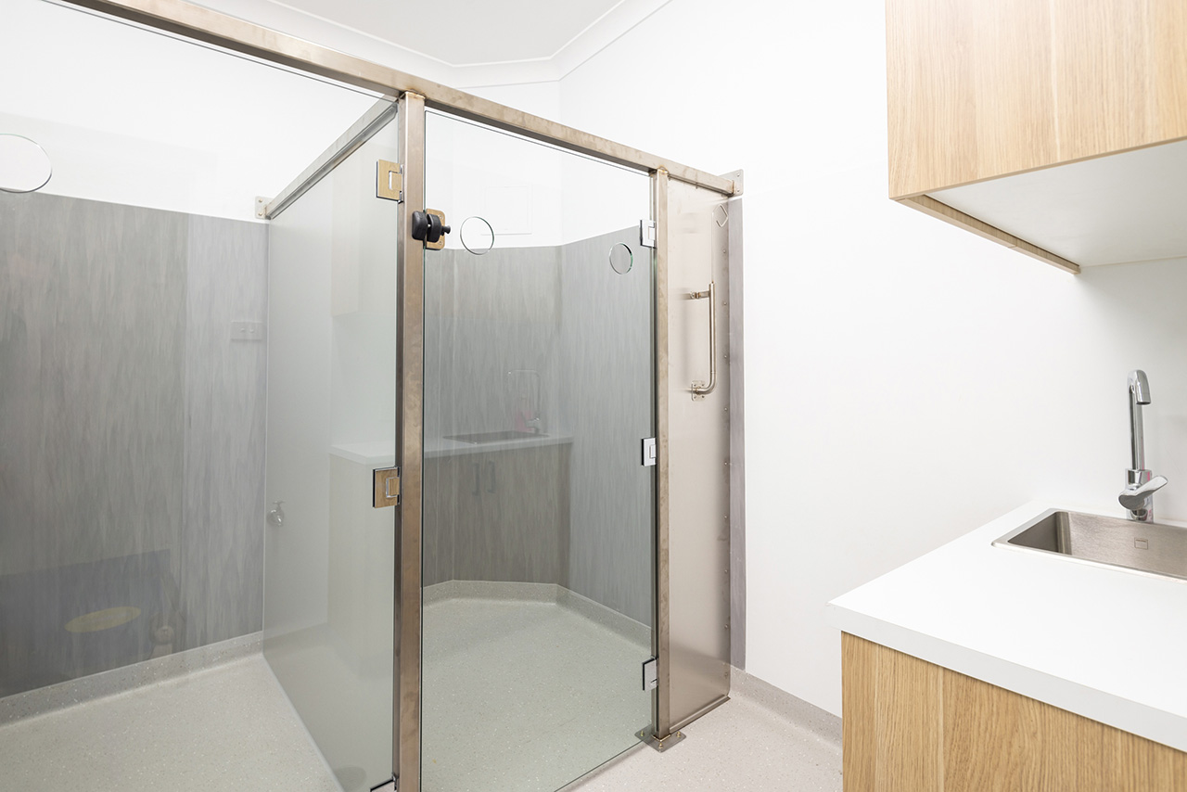
    The consultation rooms were refurbished with updated cabinetry and clinical joinery, alongside upgraded flooring and wall finishes using durable, hygienic materials suitable for veterinary use. The project also introduced additional consult rooms, improved layouts to support efficient consultations and patient handling, and dedicated waiting and consult spaces for both dog and cat species in line with fear free principles. A separate bereavement space was also incorporated to provide a more considered client experience.
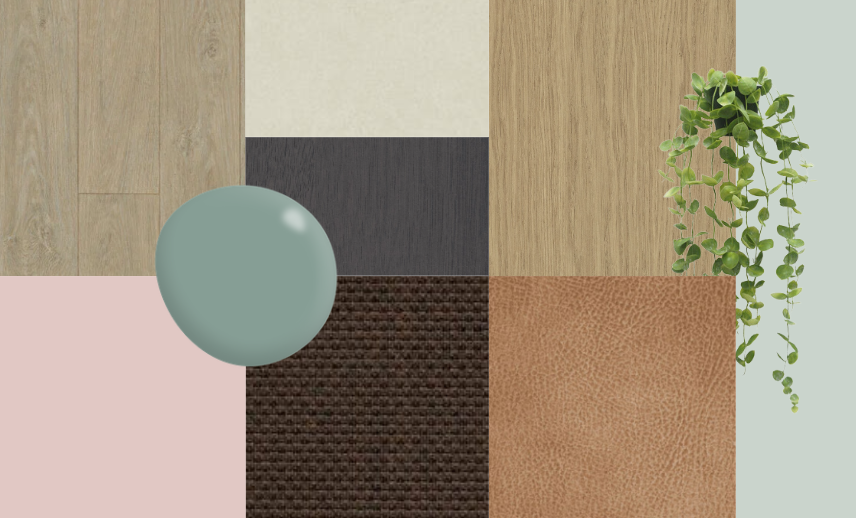
    The refurbishment incorporated the clinic’s new visual identity throughout all upgraded areas. Material selections, colour palettes, signage, and finishes were carefully considered to create a cohesive and contemporary aesthetic that reinforced the clinic’s rebranding and ownership transition. The overall design balances a professional clinical environment with a calm and welcoming atmosphere for clients and their pets.
    Close

    Subscribe to our Newsletter