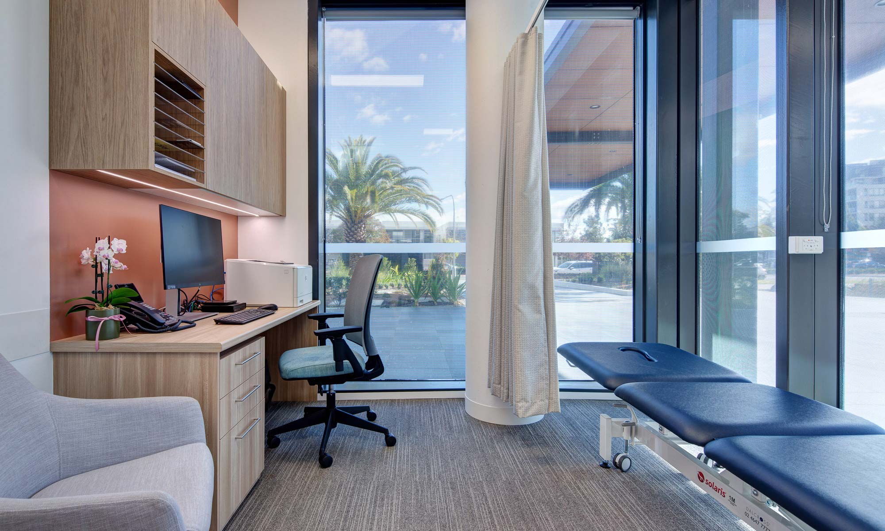
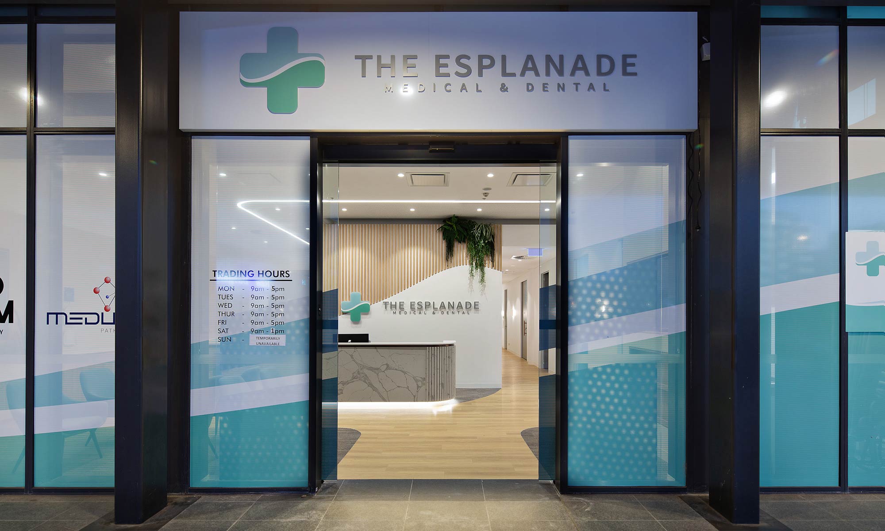
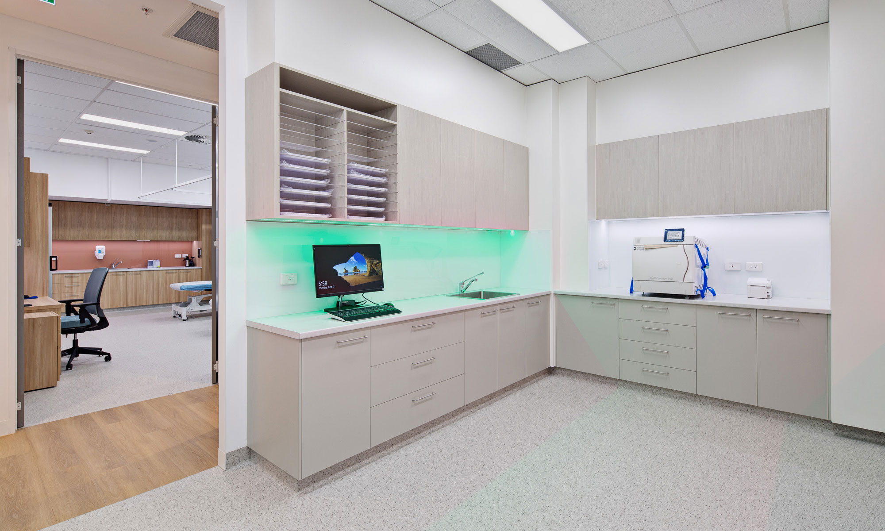
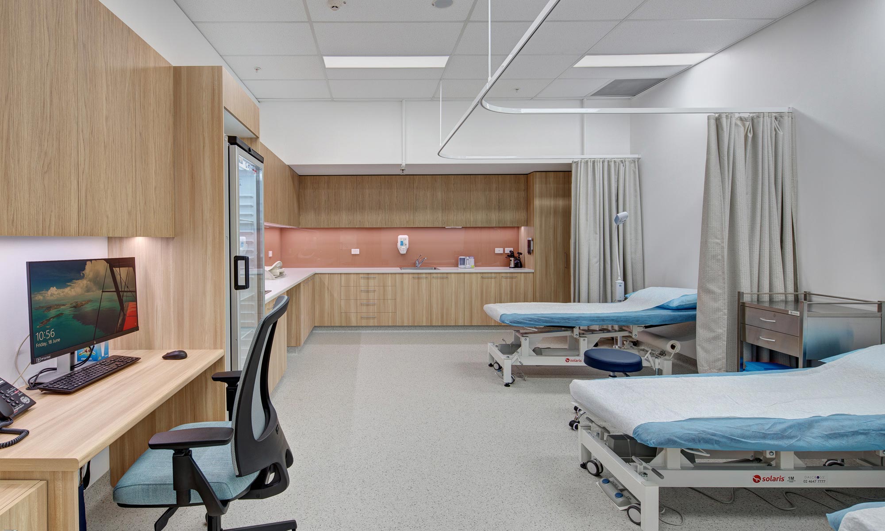
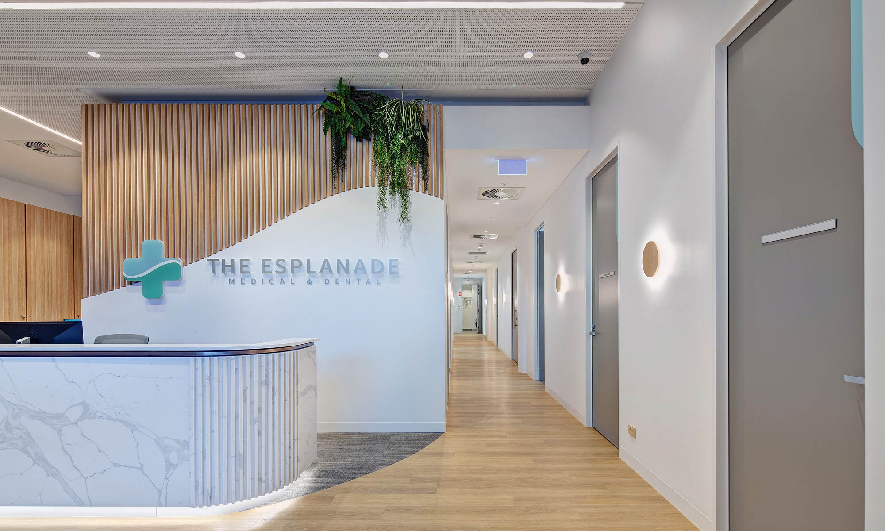
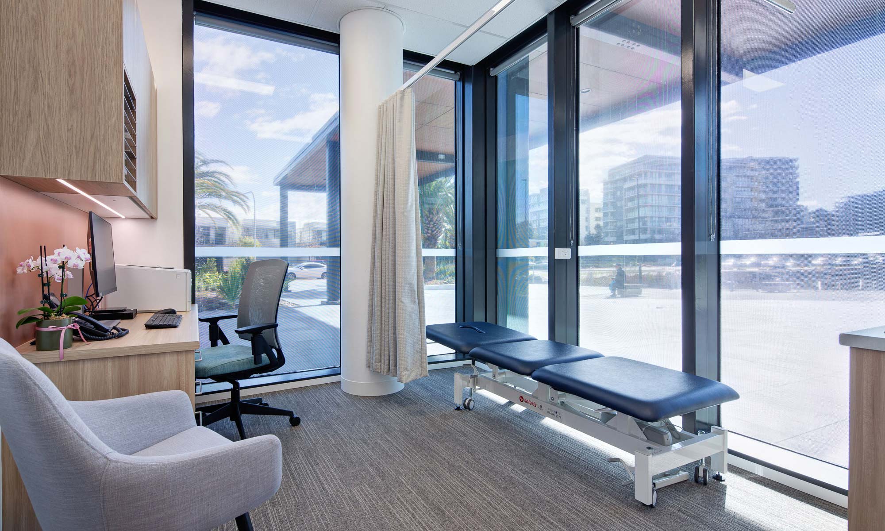
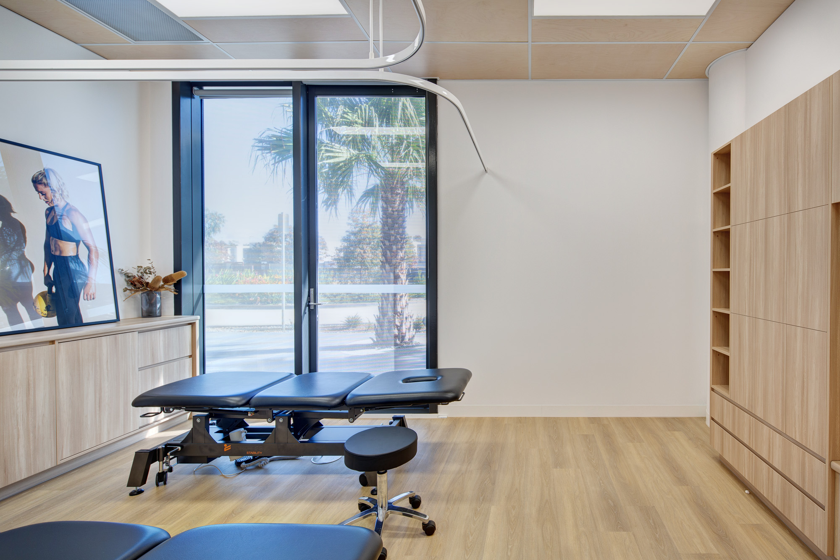
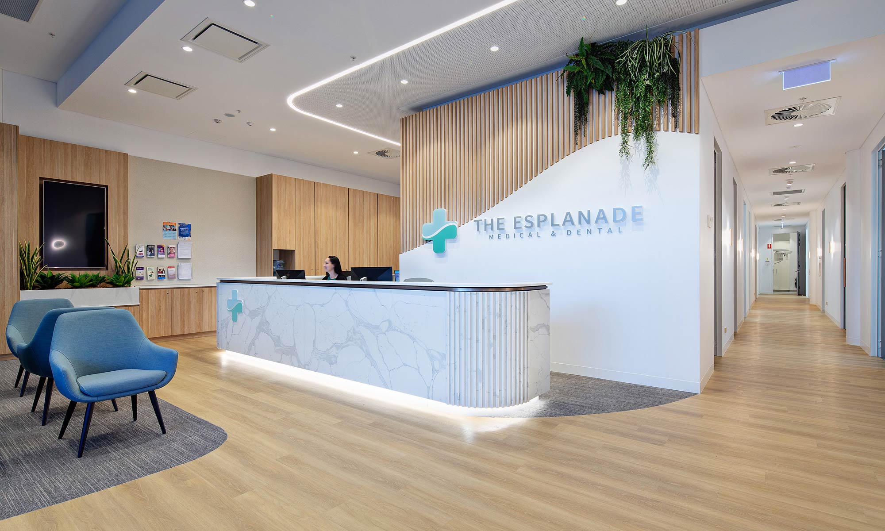
The Esplanade Medical and dental centre is a multi-disciplinary well–place home to GP consult rooms, dental surgeries, physio, treatment space and a pathology suite.
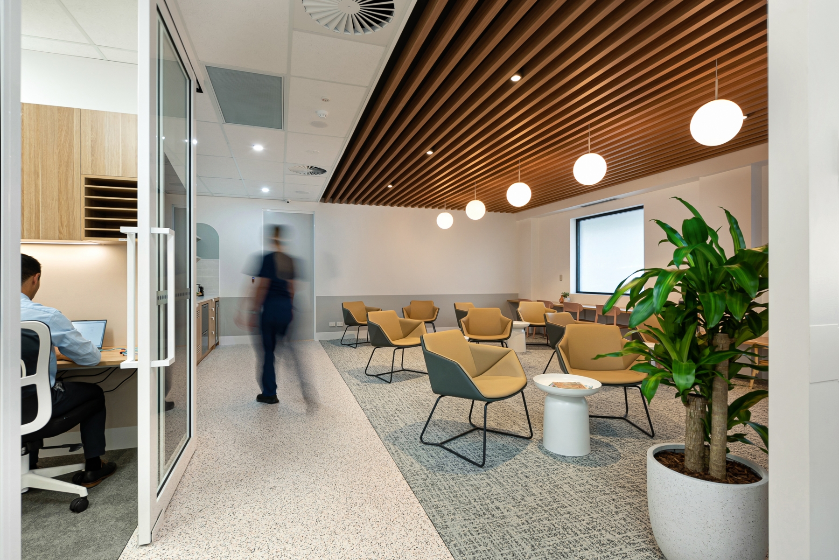
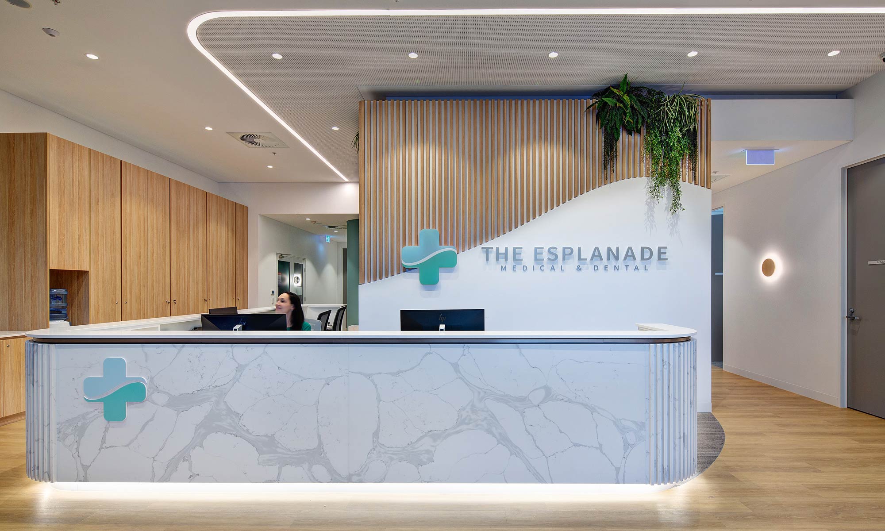
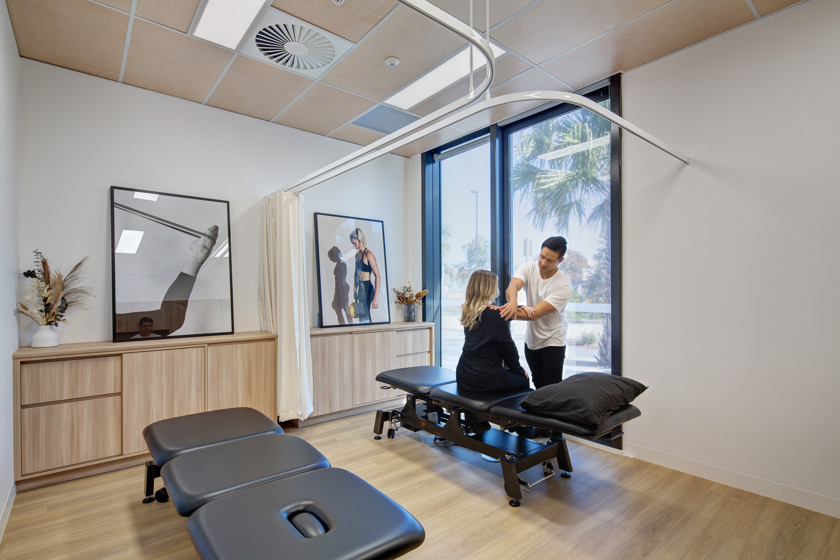
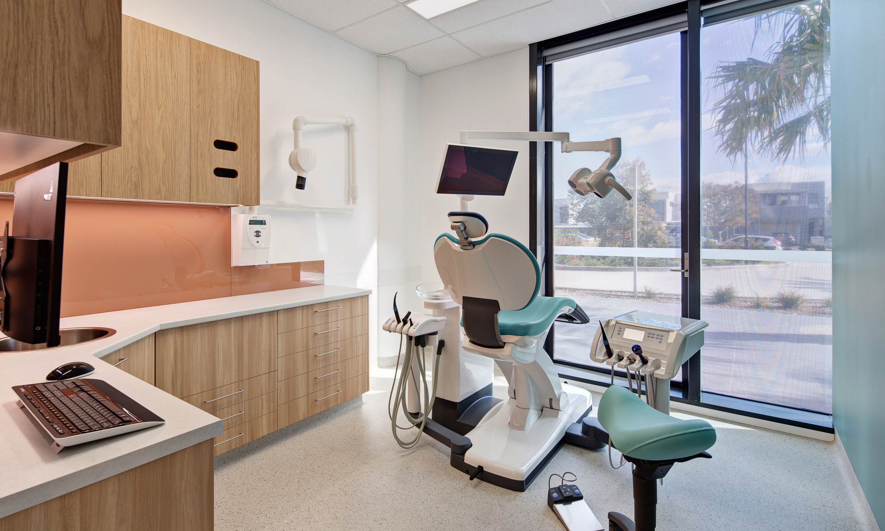
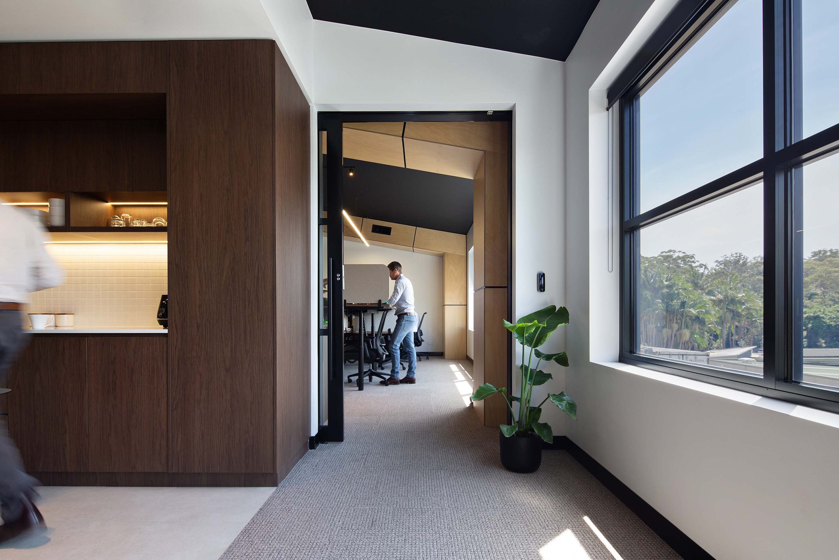
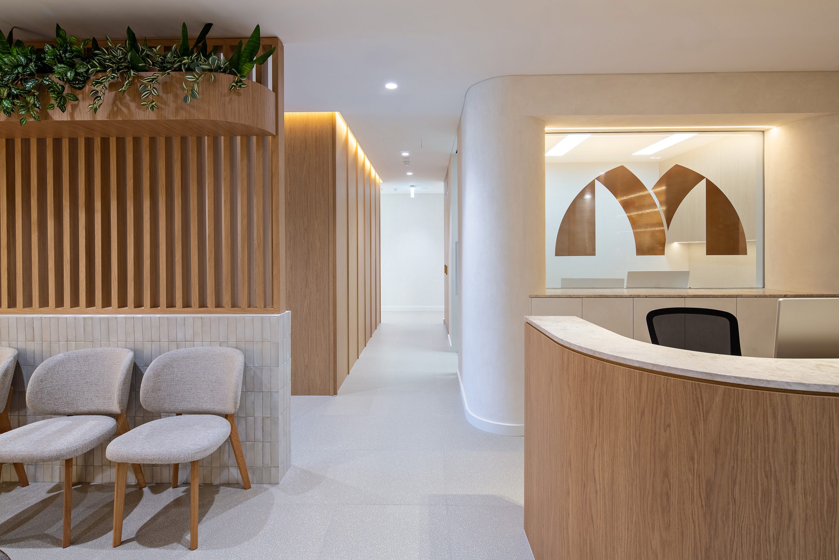
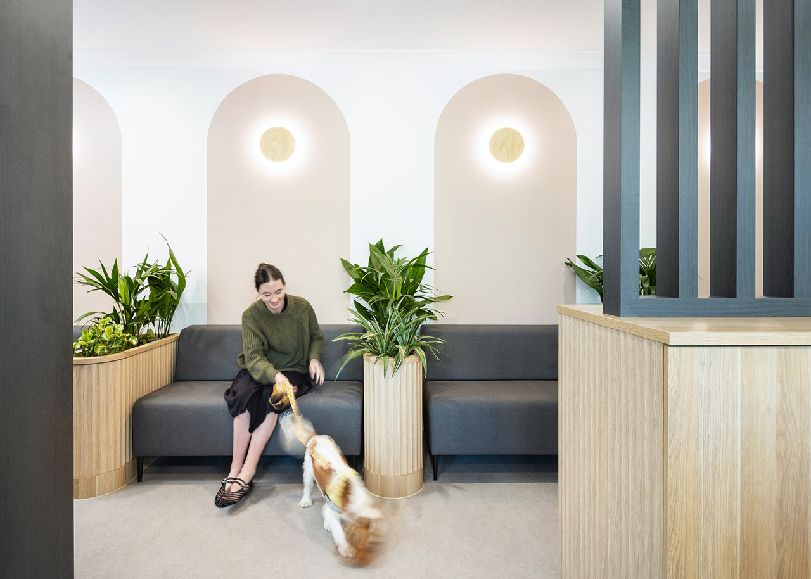
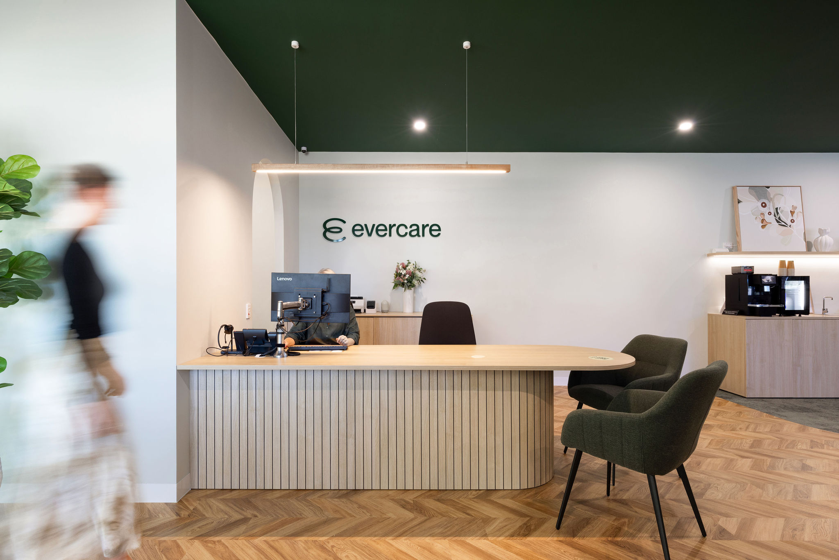
Inspired by the lakeside view, the aesthetic design direction is calming, inclusive and biophilic with careful attention to the flow of natural light. Additional nature-inspired finishes (oak timber & marble) and custom joinery echo the organic surrounds and are complemented by warm whites, earthy terracotta accents and hints of tranquil greens and blues.
Staff retention being a top priority, the overall design focuses on the functionality of each specialised medical space and its role for all employees.
Capitalising on the high ceilings and glazed elevations we utilised one-way graphic film to perimeter allowed light and views into the spaces, while also helping to maintain essential patient privacy.
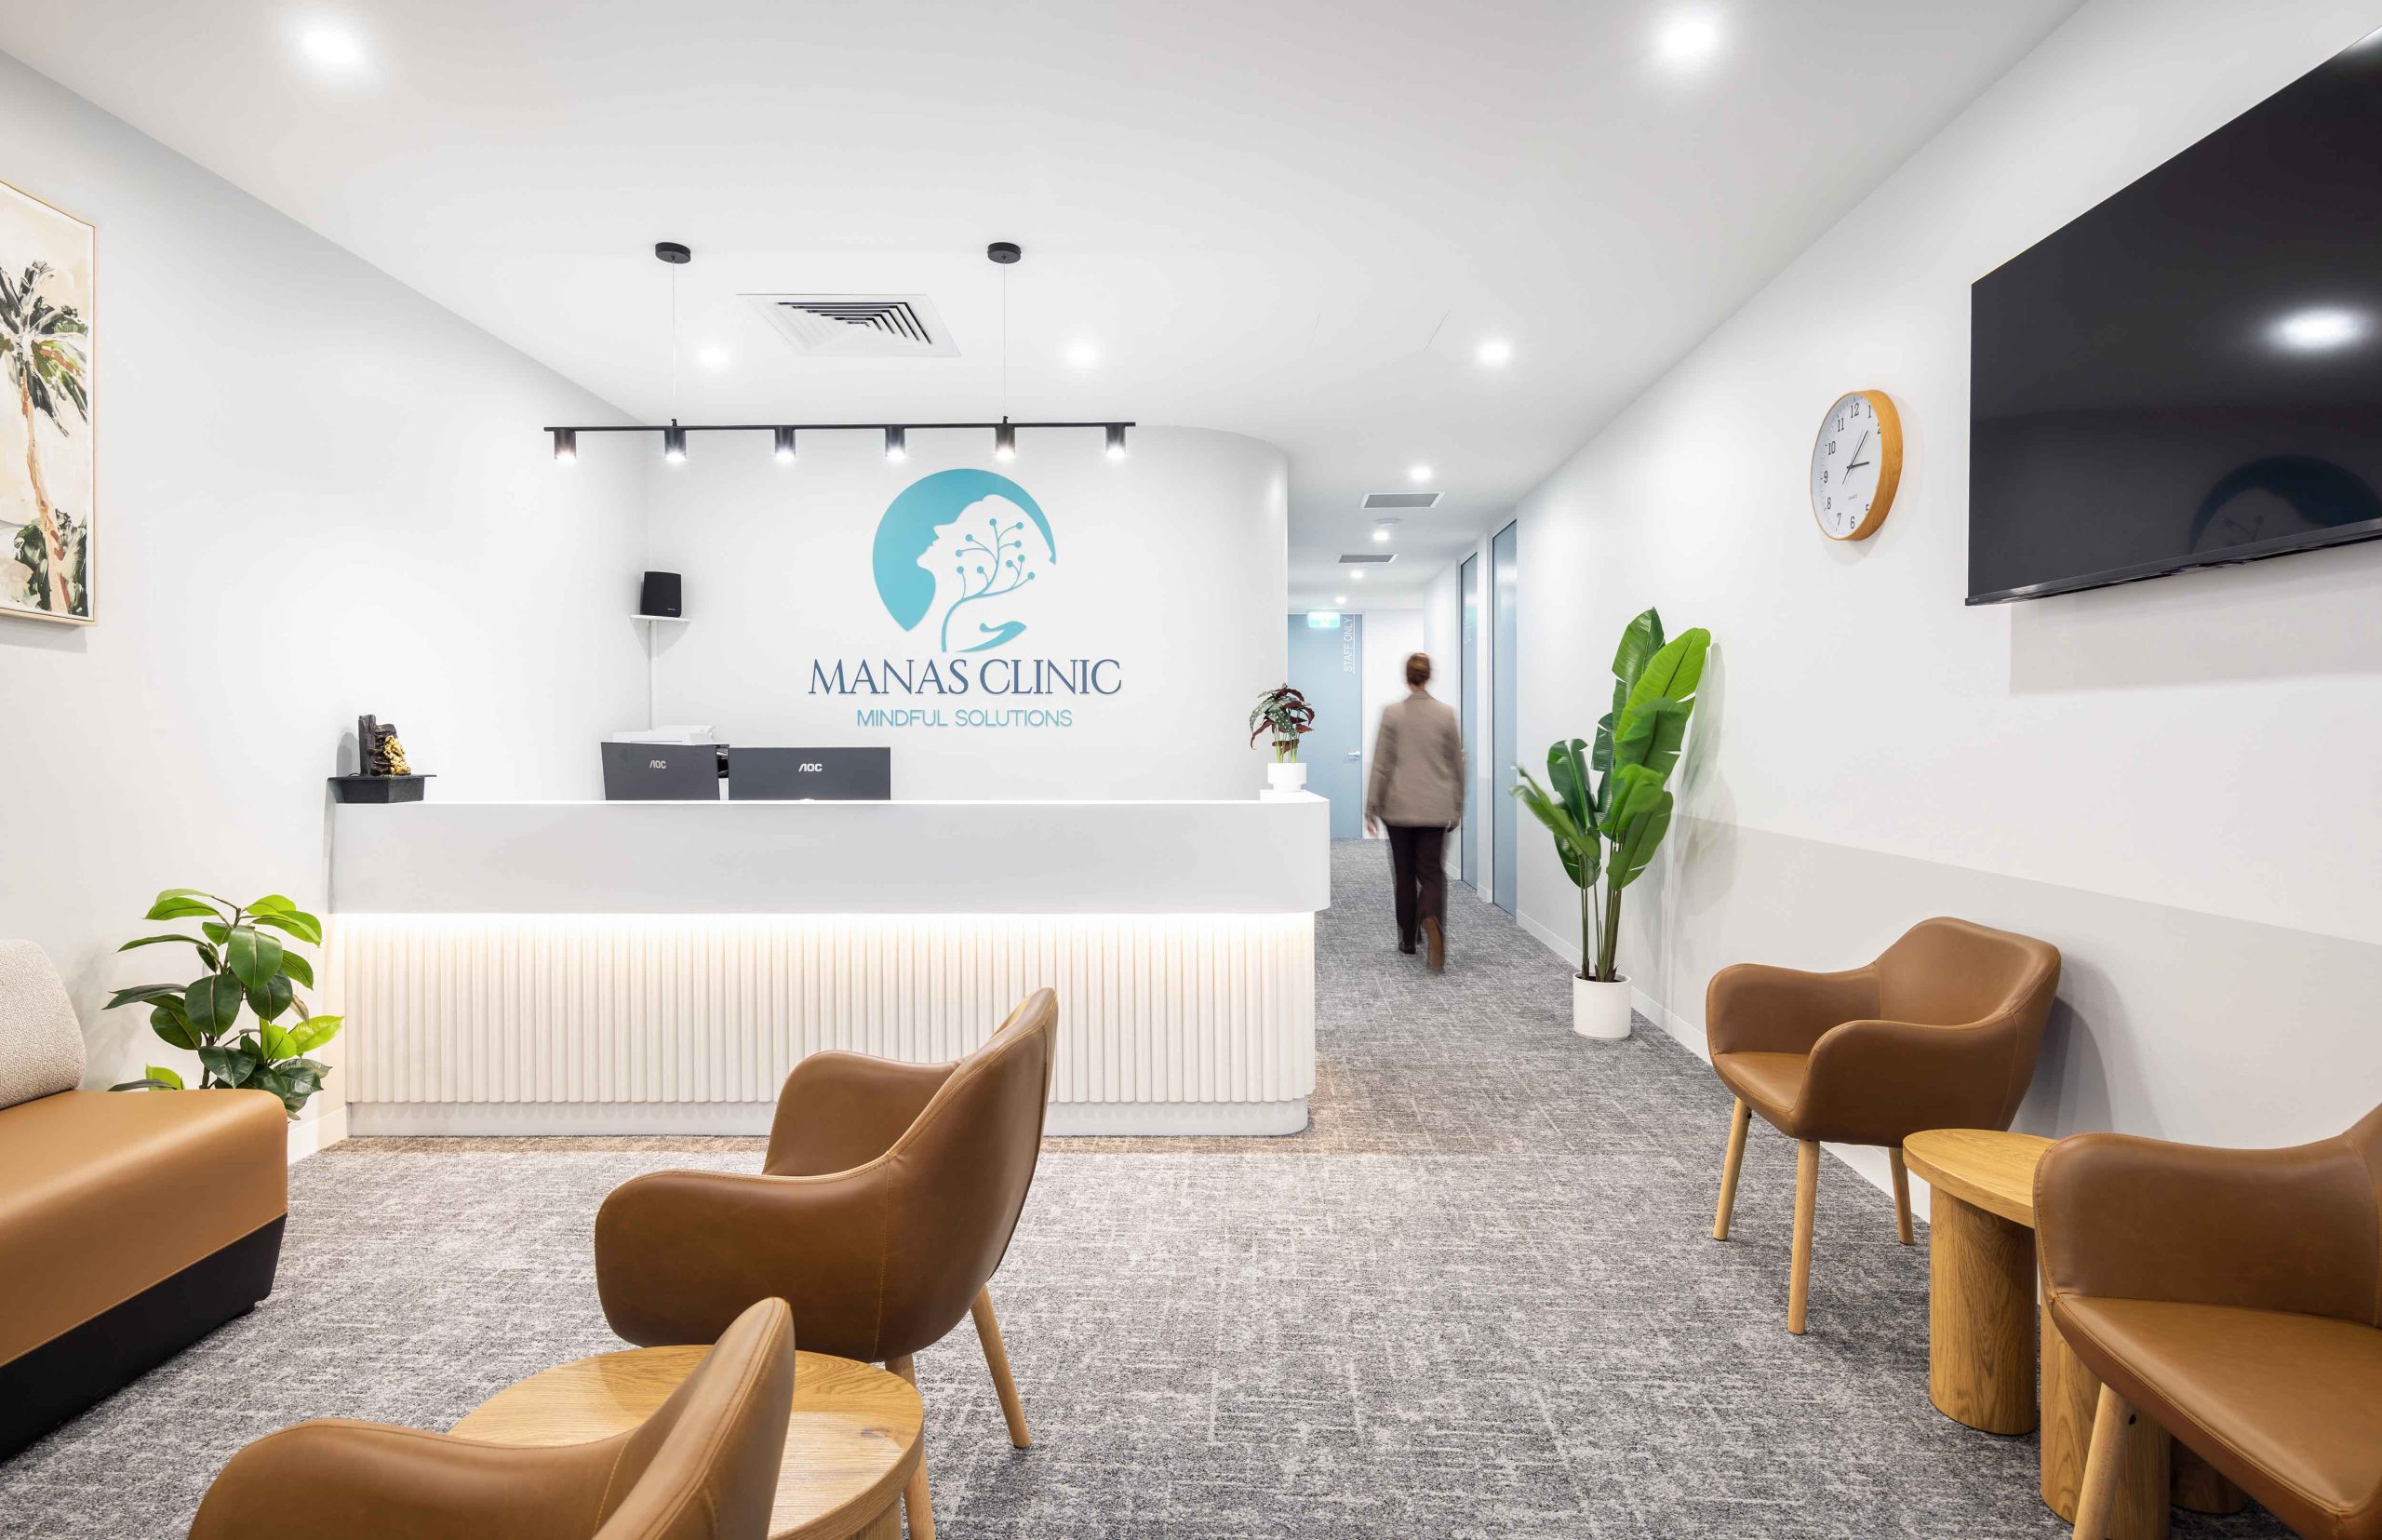
The patient flow and practice layout, critical to the daily function of the facility, starts with the spacious, comfortable reception & waiting area (initial patient experience), before flowing onto the ‘spine’ of the centre. A main corridor that branches off into integrated client-facing zones and heart of the practice, leading to consult rooms, multi-functional group-sized physio spaces, dental and x-ray facilities and a 3-bed treatment clinic.